z-z1468641023240.jpg)
The Cascade Line
Gingsite1129
Ginggaanbai
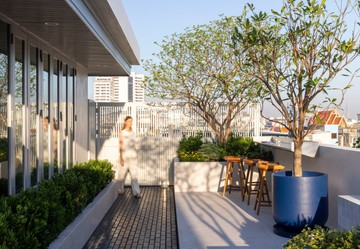
สวนบนดาดฟ้า ที่เปลี่ยนโลกเดิมให้กลายเป็นพื้นที่ใหม่ของครอบครัว
ท่ามกลางย่านเมืองเก่าของเยาวราชที่เต็มไปด้วยอาคารพาณิชย์หนาแน่น สวนดาดฟ้าแห่งนี้ซ่อนตัวอยู่เหนือความคึกคักของชุมชนไทยจีน เมื่อก้าวพ้นประตูบ้านขึ้นมา สิ่งที่รออยู่ไม่ใช่เพียงพื้นที่สีเขียว แต่คือการเปลี่ยนผ่านของบรรยากาศ สู่โลกอีกใบที่สงบ เบา กับสวนโมเดิร์นที่บอกเป็นนัยๆ ว่าความเก่าและความใหม่สามารถอยู่ร่วมกันได้อย่างกลมกลืน
พื้นที่เดิมของดาดฟ้าเคยเป็นสวนเดิมที่เสื่อมสภาพไปตามกาลเวลาทำให้ใช้งานไม่ได้อีกทั้งยังไม่ตอบโจทย์วิถีชีวิตของครอบครัวในปัจจุบัน การออกแบบใหม่จึงเริ่มจากคำถามง่าย ๆ ว่า จะทำอย่างไรให้พื้นที่จำกัดบนดาดฟ้ากลายเป็นพื้นที่ใช้ชีวิตของทุกคนในบ้านได้จริง
แนวคิดหลักของสวนนี้คือ การใช้พื้นที่ให้คุ้มค่าที่สุดโดยไม่ทำให้รู้สึกอึดอัด กิ่งก้านใบเลือกแบ่งฟังก์ชันการนั่งออกเป็นหลายจุด แต่ละพื้นที่มีบทบาทต่างกัน ทั้งมุมทานอาหาร ทำการบ้าน นั่งพักผ่อน หรือชมวิวท้องฟ้าและฟังเสียงนกร้องในช่วงเวลาสบายๆ
ด้วยข้อจำกัดด้านพื้นที่และโครงสร้าง น้ำหนักของวัสดุจึงเป็นหัวใจสำคัญ วัสดุส่วนใหญ่ถูกคัดเลือกให้มีน้ำหนักเบา ติดตั้งง่าย และดูแลรักษาไม่ยุ่งยาก กิ่งก้านใบเลือกใช้ไม้เทียมไฟเบอร์ซีเมนต์ เพื่อให้เหมาะกับพื้นที่ดาดฟ้า ลดภาระโครงสร้าง และเพิ่มความนุ่มนวลให้สวนซึ่งเต็มไปด้วย hardscape
อีกหนึ่งองค์ประกอบที่ช่วยสร้างบรรยากาศคือ น้ำตกแนวยาวที่ออกแบบให้ไหลไปตามรูปทรงของพื้นที่ บ่อน้ำทั้งหมดใช้สแตนเลสเพื่อลดน้ำหนัก แต่ยังคงความเรียบคมแบบโมเดิร์น เสียงน้ำช่วยกลบเสียงเมือง และสร้างความรู้สึกผ่อนคลายให้กับทุกช่วงเวลาที่ใช้งาน
การเลือกต้นไม้ในสวนนี้ไม่ได้มุ่งเน้นความหนาแน่น แต่คำนึงถึงการใช้งานจริงและการดูแลในระยะยาว ต้นไม้ถูกจัดวางเพื่อบังสายตาอย่างพอดี เปิดให้ลมและแสงผ่านได้ ลดภาระการตัดแต่ง และเหมาะกับการขนส่งขึ้นสู่ดาดฟ้า ไม้พุ่มและไม้ยืนต้นถูกเลือกให้มีระดับความสูงต่างกัน เพื่อสร้างมิติของสวนโดยไม่เพิ่มน้ำหนักหรือความอึดอัด
โครงสร้างหลังคาเหนือมุมโซฟาใช้ระแนงอลูมิเนียมร่วมกับแผ่นหลังคาใสแบบขุ่น ช่วยกรองแสงแดดให้พอดี เปิดให้เห็นท้องฟ้าโดยไม่รบกวนสายตา แสงธรรมชาติที่ลอดผ่านลงมาสร้างเงาอ่อน ๆ บนพื้น เพิ่มชีวิตชีวาให้พื้นที่ในแต่ละช่วงเวลา
รายละเอียดเล็ก ๆ อย่างผนังลายนกที่ทำจากเลเซอร์คัต ถูกเพิ่มเข้ามาเพื่อคลายความแข็งของวัสดุรอบตัว ทำหน้าที่เชื่อมโยงสวนกับธรรมชาติ และเพิ่มความอ่อนโยนให้กับพื้นที่โดยรวม
สวนแห่งนี้ถูกออกแบบเพื่อครอบครัวอย่างแท้จริง ตั้งแต่พื้นที่ระดับเดียวกับตัวบ้านที่เหมาะกับผู้สูงอายุ ไปจนถึงโซนต่างระดับสำหรับเด็ก ๆ และกิจกรรมของสมาชิกในบ้าน ทุกฟังก์ชันถูกคิดผ่านพฤติกรรมการใช้งานจริง ไม่ใช่เพียงเพื่อความสวยงาม
แม้การก่อสร้างจะเต็มไปด้วยความท้าทาย ทั้งการรื้อของเดิม การรักษาโครงสร้างเก่า และการขนส่งวัสดุผ่านลิฟต์ชั่วคราว แต่กิ่งก้านใบเลือกแก้ดูแลด้วยการวางแผนอย่างละเอียด ตั้งแต่การเลือกวัสดุ ไปจนถึงการจัดการหน้างาน เพื่อให้สวนนี้เกิดขึ้นได้อย่างสมบูรณ์
สุดท้ายแล้ว สวนบนดาดฟ้าแห่งนี้ไม่ใช่เพียงการปรับปรุงพื้นที่ แต่คือการสร้างโลกใบใหม่ให้กับบ้านหลังเดิม เป็นพื้นที่ที่ครอบครัวได้ใช้เวลาอยู่ร่วมกัน ท่ามกลางเมืองที่ไม่เคยหยุดนิ่ง และเป็นตัวอย่างของการออกแบบที่ใส่ใจทั้งบริบทเดิมและชีวิตในปัจจุบันอย่างกลมกลืน
A rooftop garden that transforms the familiar into a new shared world for the family.
Amid the dense commercial buildings of Yaowarat’s old town, this rooftop garden quietly sits above the lively Thai Chinese community below. Stepping out from the house, what unfolds is not simply a green space, but a gentle transition into another world. A calm, light atmosphere shaped by a modern garden that subtly suggests old and new can coexist in harmony.
The rooftop was once an aging garden, worn down by time and no longer functional, nor aligned with the family’s present way of living. The redesign began with a simple question. How can a limited rooftop area truly become a shared living space for everyone in the household.
The core idea of this garden is to make the most of the space without creating a sense of confinement. Ginggaanbai divided the seating areas into multiple zones, each serving a distinct purpose. Dining, homework, quiet rest, or moments spent gazing at the sky and listening to birdsong are all gently woven into the layout, allowing the garden to support daily life in many forms.
With constraints in both space and structure, material weight became a key consideration. Most materials were carefully selected to be lightweight, easy to install, and low maintenance. Fiber cement decking was chosen for the terrace to suit rooftop conditions, reduce structural load, and soften the overall atmosphere of a space otherwise dominated by hardscape elements.
One defining feature of the garden is a long linear water cascade designed to follow the natural shape of the site. The entire water basin is constructed from stainless steel to minimize weight while maintaining a clean, modern aesthetic. The sound of flowing water gently masks the noise of the city and creates a sense of calm throughout the day.
Plant selection focuses not on density, but on practicality and long term care. Trees and shrubs are positioned to provide visual screening without blocking airflow or light. This approach reduces maintenance while ensuring suitability for rooftop installation and transportation. Varied plant heights add depth and dimension to the garden without increasing weight or visual heaviness.
Above the sofa seating area, the roof structure combines aluminum louvers with translucent panels. This allows filtered sunlight to pass through while preserving a connection to the sky. The shifting natural light casts soft shadows across the floor, bringing subtle movement and life to the space at different times of day.
Small details play an important role in softening the environment. A laser cut wall panel featuring bird motifs was introduced to ease the hardness of surrounding materials. It acts as a quiet link between the garden and nature, adding a layer of gentleness to the overall design.
This garden was designed with the family at its heart. From level surfaces that accommodate elderly family members to split level zones where children can play and explore, every element responds to real patterns of use rather than aesthetics alone.
Although the construction process came with challenges, including dismantling old structures, preserving the existing building, and transporting materials via a temporary lift, Ginggaanbai addressed each step through careful planning. From material selection to on site coordination, every detail was thoughtfully managed to bring the project to completion.
In the end, this rooftop garden is more than a renovation. It is the creation of a new world within an old home. A place where family members can spend time together above a city that never slows down, and a reflection of design that respects both its original context and the rhythms of contemporary life.
z-z249965936012.jpg)