z-z1468641023240.jpg)
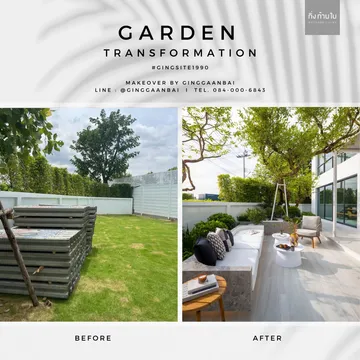
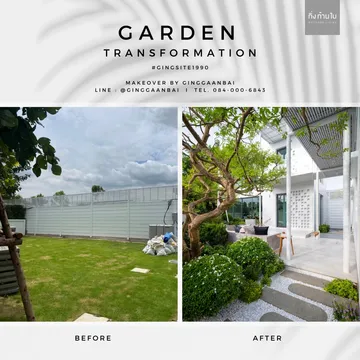
กิ่งก้านใบได้แรงบันดาลใจจากบ้านเดิมที่ใช้โทนสีขาวและมีการเจาะช่องบนผนังอาคาร เป้าหมายคือการทำให้สวนและอาคารหลังใหม่ผสานเข้ากับโครงสร้างเดิมได้อย่างลงตัว การออกแบบนี้จึงเป็นการต่อยอดภาษาทางสถาปัตยกรรมเข้ามาสู่สวน เพื่อสร้างความเชื่อมโยงระหว่างอาคารทั้งสองหลังทั้งในเชิงกายภาพและความรู้สึก
อาคารสองชั้นถูกออกแบบมาให้มีการใช้งานที่ชัดเจนและตรงตามโจทย์หลัก
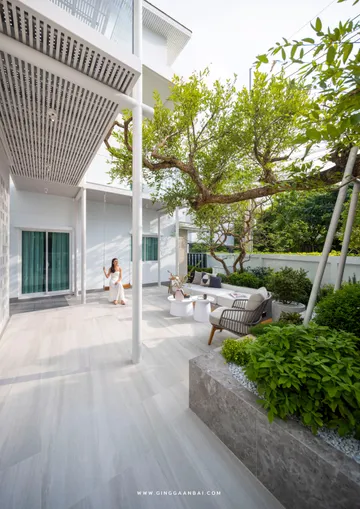
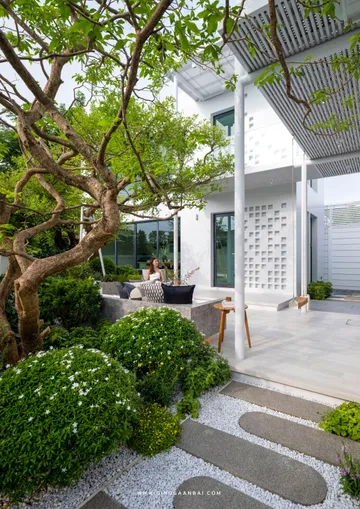
- ชั้นบน: เป็นห้องนอนและห้องน้ำ มีหน้าต่างกระจกบานใหญ่เพื่อรับลมและทำให้มองเห็นวิวสวนได้ชัดเจน เชื่อมต่อกับตัวบ้านหลักผ่านสะพาน catwalk เพื่อการเข้าถึงที่สะดวกสบายและยังคงความเป็นส่วนตัว
- ชั้นล่าง: ใช้เป็นห้องรับแขกและพื้นที่สังสรรค์ พร้อมห้องน้ำและมินิแพนทรี มีประตูบานกว้างที่เปิดออกสู่สวน ทำให้เกิดการเชื่อมต่อระหว่างพื้นที่ภายในและภายนอกอย่างลื่นไหล
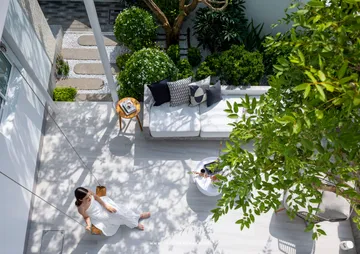
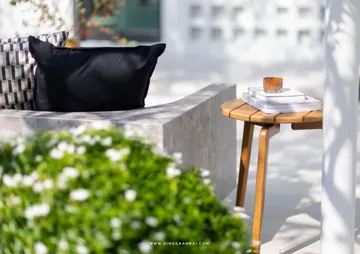
สวนถูกออกแบบให้ยกระดับกระถางขนาดใหญ่ขึ้นมาในระดับสายตา เพื่อสร้างมุมมองที่แปลกใหม่ขณะที่ใช้งานลานนั่งเล่น ฟังก์ชั่นหลักของสวนคือที่นั่ง built-in ขนาดใหญ่และชิงช้าไม้ที่มีขนาดพอดี ดูโปร่งเบาและใช้งานง่าย
When it comes to transforming a home into a tranquil retreat, Ginggaanbai envisions creating a space that seamlessly blends architecture with nature. This is precisely what "The Peaceful of Ambient" exemplifies—minimalist modern garden design that not only crafts an outdoor space but also weaves a connection between existing architecture, nature, and a sense of tranquility. The result is an environment where families can fully enjoy life together. The project's brief was to create a family living space by adding a two-story structure to the main house. The ground floor serves as a reception area and a communal space for family members to relax, while the upper floor provides an additional bedroom. Additionally, the garden in front of the building needed to be redesigned to create a seating area that seamlessly connects with the new structure. Ginggaanbai drew inspiration from the original house, which featured a white color scheme and architectural cutouts in the walls. The goal was to integrate the garden and the new structure with the existing architecture harmoniously. This design approach extends the architectural language into the garden, creating both a physical and emotional connection between the two buildings. The two-story building was designed with clear functionality to meet the main requirements:
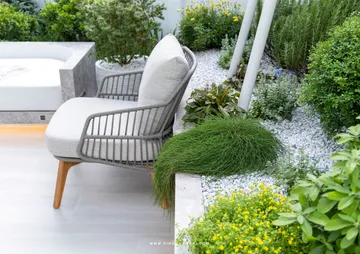
Upper Floor: This floor contains the bedroom and bathroom, featuring large windows to welcome the breeze and provide a clear view of the garden. It is connected to the main house by a catwalk bridge, ensuring easy access while maintaining privacy. Ground Floor: This serves as a reception and social area, equipped with a bathroom and a mini pantry. Wide doors open to the garden, allowing a fluid connection between the indoor and outdoor spaces. The garden was designed with elevated large planters at eye level to offer a fresh perspective while using the seating area. The main features of the garden include a large built-in seating area and a wooden swing, both designed to be proportionate, airy, and easy to use. A key highlight of the "The Peaceful of Ambient" design is the triangular shape of the garden space, which posed a unique challenge. The landscape designer used this as an opportunity to alter perspectives and alleviate the cramped feeling of the area. The result is a smooth, harmonious space with balanced elements, ensuring that each component blends seamlessly while maximizing functionality. For this garden, Ginggaanbai emphasized balance in every aspect, from the arrangement of elements to the choice of color tones. The goal was to create a light and airy atmosphere. The interplay between the white tones and the green of the plants, interspersed with perfect rhythm, along with the selected materials, ensures that every corner is soothing to the eye and mind. This meticulous attention to detail transforms every moment spent in the garden into a special experience, bringing peace and tranquility to its users daily.
z-z249965936012.jpg)