The Movement Vibe Header
GGB2999 Project

The Movement Vibe

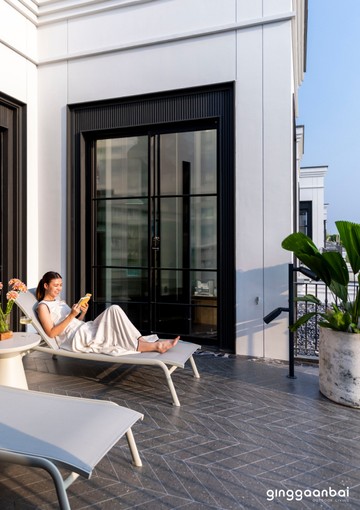
การออกแบบสวนในครั้งนี้เริ่มต้นจากโจทย์ที่ท้าทาย พื้นที่จำกัดของบ้านสามชั้นที่เจ้าของบ้านอยากให้กลายเป็นมากกว่ามุมสีเขียว แต่เป็นเหมือนห้องรับรองนอกบ้านที่ตอบโจทย์ชีวิตครอบครัวยุคใหม่ได้อย่างลงตัว

กิ่งก้านใบจึงหยิบเอาข้อจำกัดด้านพื้นที่มาผสานกับความต้องการเฉพาะของลูกค้าได้อย่างน่าทึ่ง สวน modern แห่งนี้จึงไม่ใช่เพียงการเติมเต็มพื้นที่ว่าง แต่เป็นการสร้างสรรค์พื้นที่อเนกประสงค์ที่รองรับกิจกรรมของทุกคน ทั้งคุณพ่อที่ต้องการมุมพักผ่อน คุณลูกชายที่ชื่นชอบความหวือหวา และบรรยากาศโรแมนติกสำหรับคู่รักที่เพิ่งเริ่มต้นชีวิตคู่ โดยยังคงคำนึงถึงการดูแลรักษาที่ง่าย แต่เต็มไปด้วยชีวิตชีวาในทุกมิติ

This project was never just about filling a small corner with greenery. It was about creating an outdoor lounge that could embody the rhythm of modern family life. With the compact setting of a three-story home as both the challenge and the canvas, Ginggaanbai’s designers translated the homeowners’ specific wishes into a garden that feels complete in both form and function.

The garden was envisioned as a multifunctional retreat, a place where every family member could find their own corner of happiness—the father seeking calm and relaxation, the son looking for something bold and exciting, and the newlywed couple wanting a beautiful backdrop for their days together. At its heart, the brief was to design a modern garden that is effortless to maintain yet alive with movement and vitality.

Water Feature
The Essence of Vitality

หัวใจของการออกแบบสวนครั้งนี้อยู่ที่การสร้างความสดชื่นผ่านองค์ประกอบของน้ำ

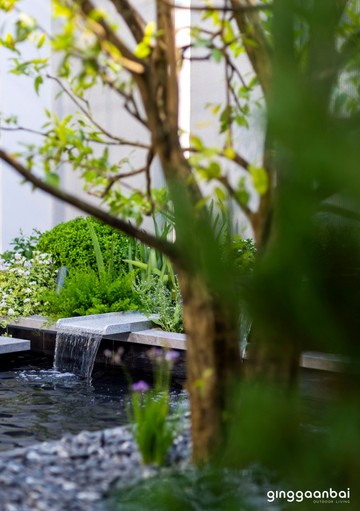
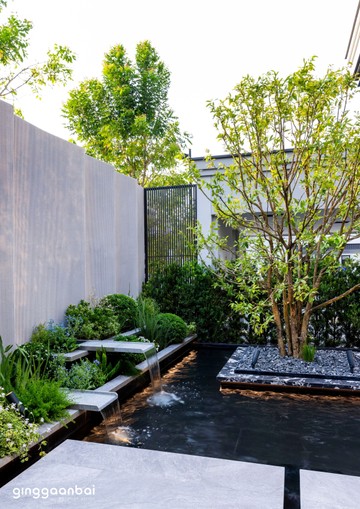
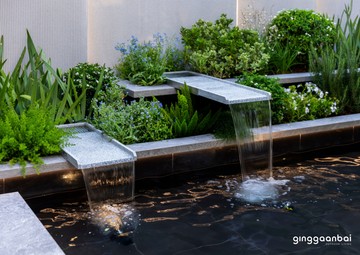
แทนที่จะเน้นเพียงต้นไม้จำนวนมากที่ดูแลยาก นักออกแบบเลือกใช้น้ำพุและน้ำตกเป็นตัวแทนของความเคลื่อนไหว น้ำพุจำนวนสิบสองหัวถูกจัดเรียงเป็นแนวยาว กลายเป็นเส้นสายที่พลิ้วไหวตลอดเวลา ขณะที่น้ำตกสามารถเปิดปิดได้ตามอารมณ์และบรรยากาศ ภาพของสายน้ำจึงกลายเป็นเหมือนกรอบรูปมีชีวิตที่มองเห็นได้จากทุกมุมของบ้าน

The essence of this vitality lies in water. Instead of relying on dense plantings that demand heavy upkeep, the designers chose fountains and a waterfall as the leading characters of the space. From every angle of the house, the view opens out to a lively tableau: twelve fountain heads arranged in a graceful line and a waterfall that can be switched on or off to match the mood of the day. Together, they create a living frame in constant motion, an ever-changing portrait of freshness.

Space Connection

ทางเดินลอยน้ำที่ออกแบบขึ้นอย่างพิถีพิถัน

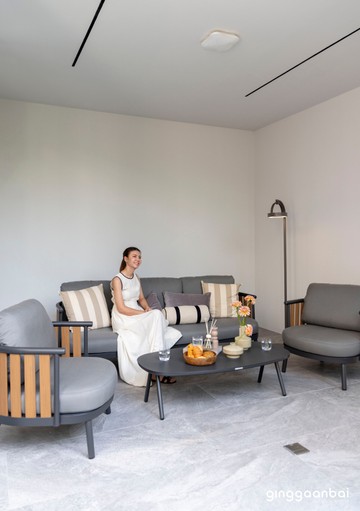
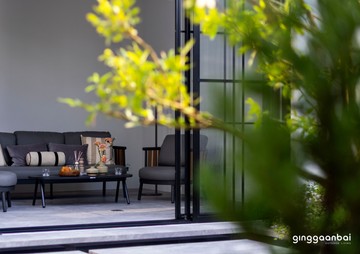
อีกหนึ่งจังหวะสำคัญคือทางเดินลอยน้ำที่ซ่อนเทคนิคการติดตั้งที่ทำให้ดูเสมือนทางเดินลอยอยู่เหนือผืนน้ำ ประสบการณ์ที่น่าตื่นตาเชื่อมไปสู่ห้องรับรองอเนกประสงค์ด้านใน เดิมทีตั้งใจให้เป็นมุมรับประทานอาหาร แต่ภายหลังกลายเป็นห้องสำหรับกิจกรรมสันทนาการของครอบครัว ที่ยังสามารถปรับใช้เพื่อการรับประทานอาหารได้ตามต้องการ

Crossing the floating walkway adds another layer of intrigue. With surfaces that appear simple yet conceal intricate installation techniques, the path seems to hover above the water, offering a gentle sense of suspension before arriving at the multifunctional lounge. Originally planned as a dining corner, this room has evolved into a recreational hub for the family, flexible enough to return to its role as a dining space whenever desired.

Floating Walkway
Professional Details

รายละเอียดทุกมุมสะท้อนความเป็นมืออาชีพของกิ่งก้านใบ

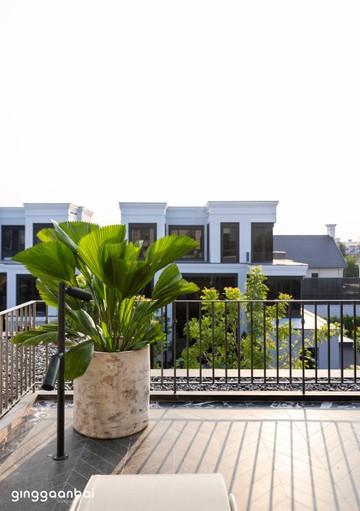
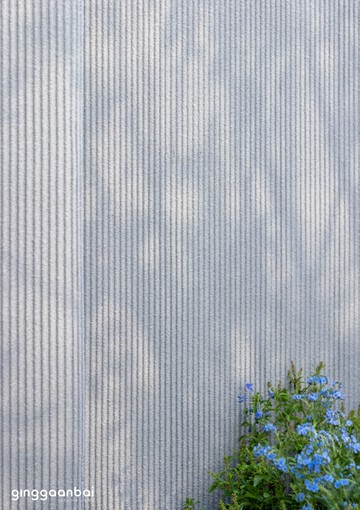
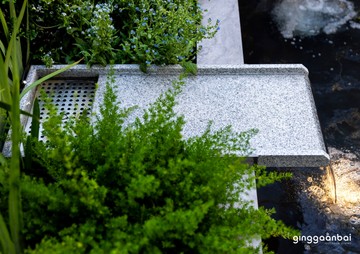
ตั้งแต่ผนังตกแต่งและทางเดินที่ซ่อนแสงไฟเส้นส่องสว่างอย่างนุ่มนวล ไปจนถึงการออกแบบระบบน้ำที่ซับซ้อนแต่ซ่อนกลไกไว้อย่างแนบเนียนไม่รบกวนสายตา การจัดวางต้นไม้ริมรั้วที่มีสีสันหลากหลายถูกผสมผสานอย่างลงตัว กระถางบางจุดถูกยกสูงเพื่อเล่นระดับกับปากน้ำตก เติมความน่าสนใจให้กับมุมเล็ก ๆ ของสวน modern แห่งนี้

Professional craftsmanship reveals itself in the details. Decorative walls and pathways are softly illuminated with hidden strip lighting, casting a glow that is subtle yet captivating. The play of light and shadow across black-and-white materials lends a sense of mystery, making each element appear as if it is floating just above the ground. Behind the scenes, a sophisticated water system operates seamlessly, hidden from sight yet highly efficient, preserving both function and aesthetics.

แม้จะเป็นพื้นที่จำกัด แต่การออกแบบสวนครั้งนี้กลับถ่ายทอดความงดงามอย่างครบถ้วน ศาลาที่เชื่อมโยงกับตัวบ้านอย่างกลมกลืน การเลือกพันธุ์ไม้เหมาะสมอย่างชุมแสงและสนใบพายที่ไม่บดบังทัศนียภาพ ตลอดจนการวางแสงและเงาที่สมบูรณ์ ทำให้สวนแห่งนี้ไม่ใช่เพียงมุมพักผ่อน แต่เป็นงานศิลปะที่มีชีวิต ที่สะท้อนทั้งความเป็นมืออาชีพ ความคิดเชิงระบบ และความใส่ใจในทุกรายละเอียดของกิ่งก้านใบ

Along the garden’s edge, vibrant plantings reflect the wife’s personal taste, carefully balanced to harmonize with the overall design. Some pots are elevated to meet the edge of the waterfall, introducing playful shifts in height and rhythm. Though compact in size, every detail has been thoughtfully considered, the pavilion that blends with the architecture of the house, the choice of trees like Chum Saeng and Podocarpus that preserve open views, and the orchestration of light and shadow that deepens the atmosphere.

Final View

The result is more than a garden. It is a living work of art, an intimate retreat where water, light, and movement converge. It shows not only the precision of modern garden design but also the care and imagination of Ginggaanbai, who turn limitations into beauty that feels alive.

batchGGB2999-WATERMARKER-24

batchGGB2999-WATERMARKER-23

batchGGB2999-WATERMARKER-15

batchGGB2999-WATERMARKER-10

batchGGB2999-WATERMARKER-25

batchGGB2999-WATERMARKER-08

batchGGB2999-WATERMARKER-07

batchGGB2999-WATERMARKER-26

batchGGB2999-WATERMARKER-28