Daybreak Oasis #gingsite2111
Ginggaanbai
batchGGB2111-WATERMARKER-04

เมื่อการออกแบบสวน สร้างพื้นที่ของเวลาคุณภาพในทุกวัน ณ กลางใจเมืองที่ชีวิตหมุนไปอย่างรวดเร็ว บ้านหลังนี้ค่อย ๆ เติบโตขึ้นพร้อมกับธุรกิจและครอบครัวที่ขยายตัว การมี "สวน" จึงไม่ได้เป็นเพียงความสวยงามเพื่อเติมอาหารให้สายตาเท่านั้น หากแต่เป็น "พื้นที่มีชีวิต" ที่รองรับการทำงาน การพักผ่อน และเวลาของครอบครัวอย่างแท้จริง
batchGGB2111-WATERMARKER-38

batchGGB2111-WATERMARKER-43

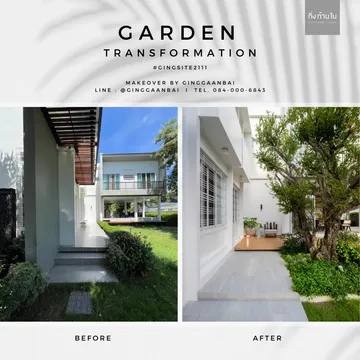
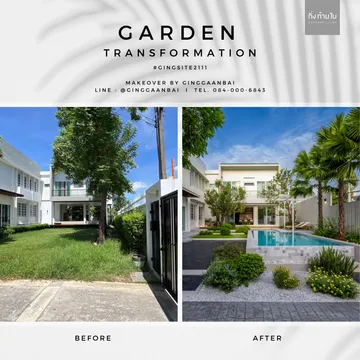
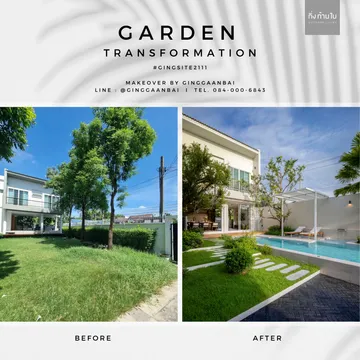
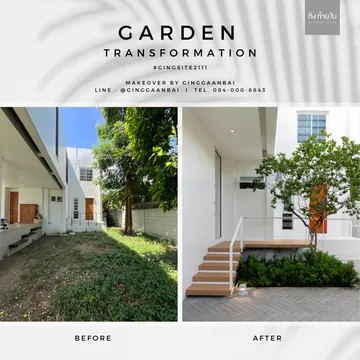
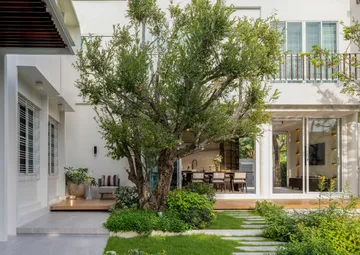
เมื่อเจ้าของบ้านมองเห็นคุณค่าของพื้นที่กลางแจ้ง และเชื่อว่าสวนที่ดีคือส่วนหนึ่งของคุณภาพชีวิตที่ดี กิ่งก้านใบจึงได้รับโอกาสให้เข้ามาแปลงโฉม courtyard กลางบ้าน จากพื้นที่โล่งว่างเปล่าให้กลายเป็น Daybreak Oasis สวนโมเดิร์นคงความเรียบง่ายและครบครัน และตอบโจทย์ไลฟ์สไตล์แบบครบทุกมิติ กิ่งก้านใบ เริ่มต้นออกแบบสวนนี้ด้วยการทำความเข้าใจความต้องการที่แท้จริงของเจ้าของสวน นั่นคือ การสร้างพื้นที่ที่เชื่อมโยงทุกจังหวะชีวิต ตั้งแต่ช่วงเวลางานในออฟฟิศที่อยู่ในบริเวณเดียวกัน ไปจนถึงช่วงเวลาแห่งความสุขของครอบครัวในยามเย็น หลังเลิกเรียนและเลิกงาน
batchGGB2111-BEFORE&AFTER-04

batchGGB2111-BEFORE&AFTER-01

batchGGB2111-BEFORE&AFTER-02

batchGGB2111-BEFORE&AFTER-03

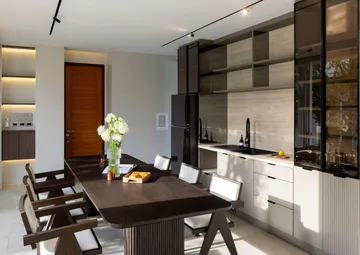
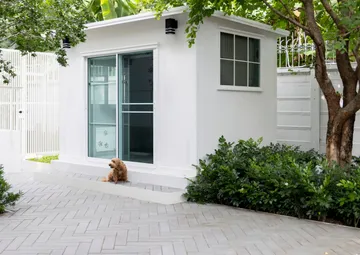
พื้นที่หลักของสวนถูกวางผังอย่างพิถีพิถัน เพื่อเชื่อมต่อการใช้งานอย่างไร้รอยต่อ ส่วนพื้นที่ใต้ถุนบ้านเดิม ถูกปรับเปลี่ยนเป็น "Garden Lounge" ห้องเอนกประสงค์ที่กลายเป็นหัวใจใหม่ของบ้าน รองรับทั้งการประชุมงาน การรับรองแขก การทำการบ้านของสมาชิกตัวน้อยของครอบครัว การเชื่อมต่อกับธรรมชาติผ่านผนังกระจกและระเบียงไม้ที่มองออกไปเห็นสวนสีเขียว นอกจาก Daybreak Oasis จะเป็นสวนสำหรับครอบครัวแล้ว พื้นที่แห่งนี้ยังถูกออกแบบให้เป็นจุดพักใจและพักสายตาจากการทำงานให้กับกับพนักงานที่ทำงานในออฟฟิศซึ่งตั้งอยู่ภายในบริเวณเดียวกัน ด้วยมุมสวนที่แทรกตัวไประหว่างอาคารและทางเดิน พนักงานสามารถมองเห็นความเขียวขจีระหว่างการทำงาน หรือเลือกเดินเล่นสั้น ๆ ผ่อนคลายความตึงเครียดในช่วงพักเบรก ท่ามกลางบรรยากาศของต้นไม้และสายน้ำที่ไหลเอื่อยๆ ชวนให้ความเร่งรีบได้ถูกทำให้เจือจางลงไป
batchGGB2111-WATERMARKER-23

batchGGB2111-WATERMARKER-22

batchGGB2111-WATERMARKER-16

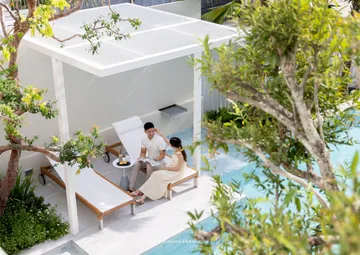
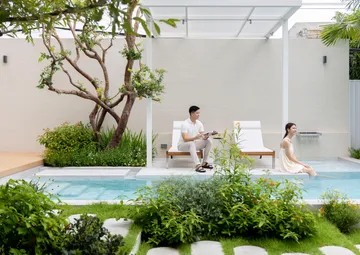
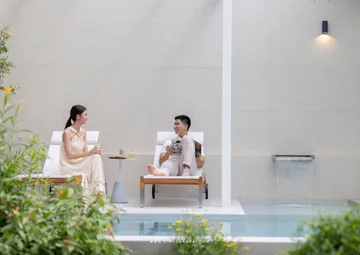
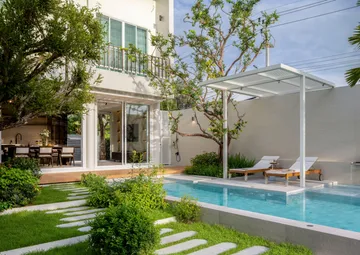
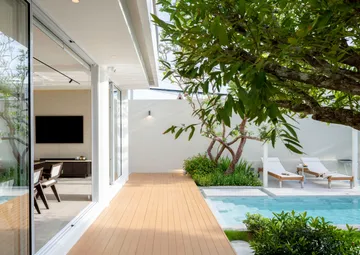
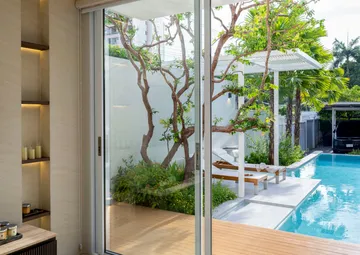
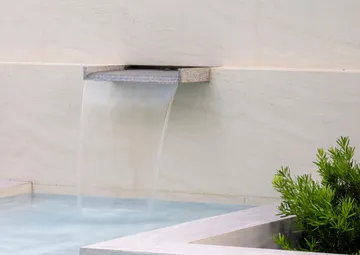
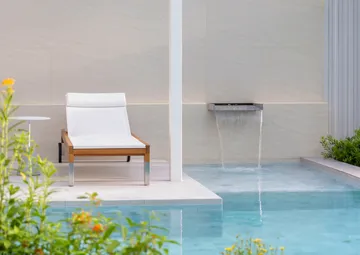
สระว่ายน้ำทรงสี่เหลี่ยมถูกวางขนานไปกับสวนและออฟฟิศ เพิ่มมิติการมองและบรรยากาศที่ผ่อนคลาย เสียงน้ำจากระบบ Overflow ช่วยเสริมความร่มรื่น ทั้งยังมีมุม Jacuzzi เล็ก ๆ สำหรับให้ทุกคนได้แช่ตัวปลดปล่อยจิตใจและเพิ่มความสดชื่น ถัดจากสระ เป็นทางเดินลอยน้ำที่นำไปสู่ Pool Pergola ศาลาริมน้ำที่พร้อมรองรับกิจกรรมกลางแจ้ง ตั้งแต่การนั่งเล่น ฟังเพลง อ่านหนังสือ จนถึงการจัดปาร์ตี้เล็ก ๆ ในวันหยุด โครงสร้างระแนงไม้กรองแสงแดดเบา ๆ พร้อมเฟอร์นิเจอร์โทนไม้อ่อน ช่วยเสริมบรรยากาศสวนโมเดิร์นให้มีชีวิตชีวาแต่ยังอบอุ่น
batchGGB2111-WATERMARKER-18

batchGGB2111-WATERMARKER-19

batchGGB2111-WATERMARKER-30

batchGGB2111-WATERMARKER-31

batchGGB2111-WATERMARKER-32

batchGGB2111-WATERMARKER-55

batchGGB2111-WATERMARKER-51

batchGGB2111-WATERMARKER-50

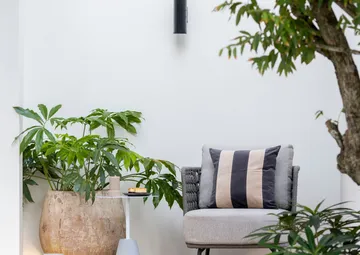
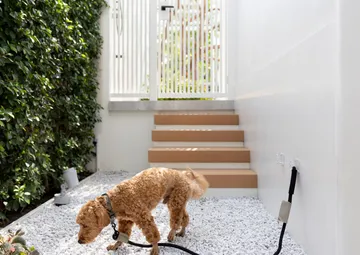
กิ่งก้านใบเลือกใช้วัสดุธรรมชาติในโทนสว่างสบายตา เช่น พื้นผิวหิน Travertine และไม้สีอ่อน ทำให้พื้นที่ดูกว้างและปลอดโปร่ง รับกับแสงธรรมชาติอย่างพอดี โทนสีอบอุ่นเหล่านี้ช่วยทำให้สวนดูโมเดิร์นแต่ยังคงความละมุนละไม เหมาะกับทุกช่วงเวลา ไม่ว่าจะเป็นการเริ่มต้นวันใหม่หรือจบวันอย่างสงบและอิ่มเอม สิ่งพิเศษที่ซ่อนอยู่ในสวนแห่งนี้ ยังรวมไปถึงดีเทลเล็ก ๆ เช่น จุดล้างมือน่ารัก ๆ สำหรับหลังเล่นกับน้องหมา หรือจุด Shower ซ่อนตัวอย่างแนบเนียนในมุมต้นไม้ใหญ่ ทุกการออกแบบล้วนสะท้อนความตั้งใจที่จะทำให้สวนไม่ใช่เพียงฉากหลัง แต่เป็น "พื้นที่แห่งชีวิต" ที่ทุกคนอยากใช้เวลาอยู่ด้วยอย่างแท้จริง
In the heart of a bustling city where life moves rapidly, this home has grown alongside the expanding business and family. Here, having a “garden” is not just about adding beauty to please the eye — it is about creating a “living space” that truly supports work, relaxation, and family time. When the homeowner recognized the value of outdoor spaces and believed that a good garden is an essential part of a good life, Ginggaanbai was entrusted with the opportunity to transform the home's empty courtyard into the Daybreak Oasis — a modern garden, simple yet complete, thoughtfully designed to fit every aspect of their lifestyle. Ginggaanbai began the design process by understanding the homeowner’s true needs: creating a space that connects every rhythm of life, from working hours at the on-site office to joyful family evenings after school and work. The main garden area was meticulously planned to enable seamless movement between spaces. The former undercroft of the house was transformed into a “Garden Lounge” — a multifunctional space that has become the new heart of the home, supporting everything from work meetings and guest receptions to homework sessions for the little ones. Natural connections are emphasized through glass walls and a wooden deck opening up to a view of lush greenery. Beyond being a family garden, Daybreak Oasis also serves as a peaceful retreat for employees working at the on-site office. Garden nooks are woven between buildings and pathways, allowing staff to enjoy glimpses of greenery during work hours or take short, relaxing strolls during breaks, easing tension amidst the soothing presence of trees and gently flowing water. A rectangular swimming pool was laid parallel to the garden and office building, enhancing the sense of depth and a relaxed atmosphere. The overflow water system creates a cooling soundscape, and a small Jacuzzi corner offers a spot for rejuvenating body and mind. Beyond the pool, a floating walkway leads to a Pool Pergola — a waterside pavilion ready to host outdoor activities, from casual lounging, music listening, and reading to small weekend parties. Light-filtering wooden slats and soft-toned wooden furniture add life to the modern garden, keeping it warm and inviting. Ginggaanbai selected natural materials in bright, soothing tones, such as Travertine stone surfaces and light-colored woods, making the space feel expansive and airy while harmonizing perfectly with the natural light. The warm color palette makes the garden feel modern yet soft and welcoming — perfect for starting a new day or winding down peacefully at the day's end. Hidden touches throughout the garden — like a charming hand-washing station for after playtime with pets, or a discreetly tucked-away outdoor shower among large trees — reveal the thoughtful details behind the design. Every aspect was crafted not merely to create a beautiful backdrop, but to build a “living space” where everyone genuinely wants to spend their time.