the switch step #gingsite1664
Ginggaanbai
c

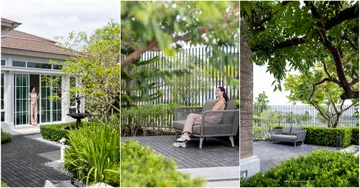
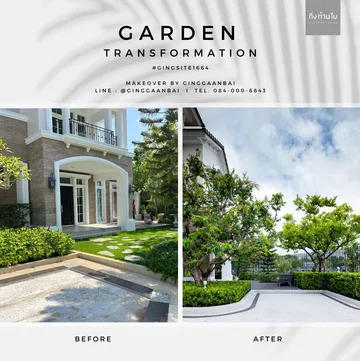
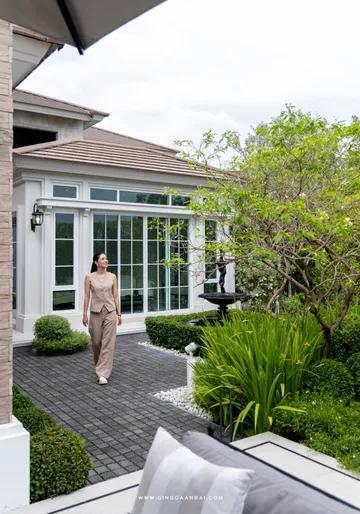
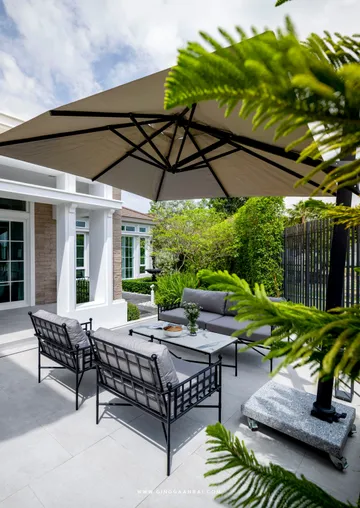
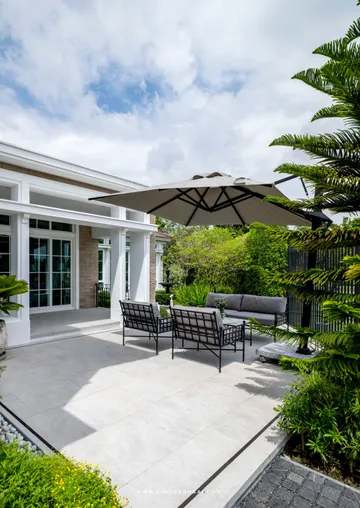
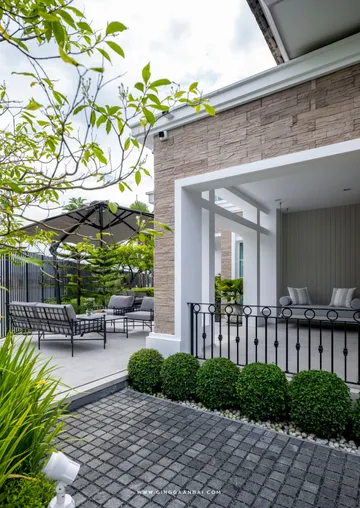
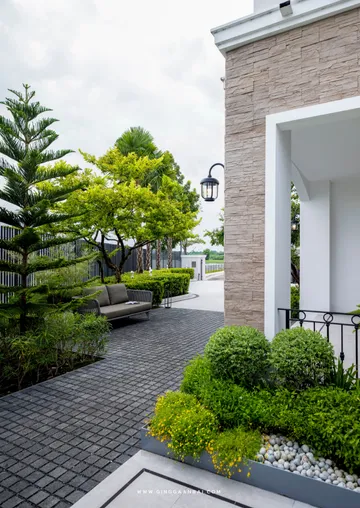
The Switch Step เป็นสวนที่เจ้าของบ้านอยากได้ไว้ให้เป็นพื้นที่พักผ่อนหย่อนใจ ให้สวนรอบบ้านเป็นพื้นที่ผ่อนคลาย ทำกิจกรรมร่วมกัน รับแขก และใกล้ชิดกับธรรมชาติใกล้ตัว แต่กลมกลืนกับตัวบ้านเดิมที่เป็นสไตล์โมเดิร์นคลาสสิค กิ่งก้านใบจึงเลือกที่จะเล่นกับรายละเอียดของสวน ออกแบบและปรับปรุงศาลานั่งเล่นเดิมให้น่าสนใจและน่าใช้งานมากขึ้น เริ่มจากการวางพื้นที่ใช้งานตามแนวทางเดินของสวนให้ใช้งานง่าย ไล่ระดับไปตามพื้นที่ เปิดมุมมองสู่ทะเลสาบที่อยู่ติดบ้าน เป็นการดึงธรรมชาติเข้ามาให้อยู่ใกล้ตัวมากขึ้น และสร้างความต่อเนื่องจากการที่สามารถมองเห็นวิวจากภายในบ้านได้อย่างต่อเนื่อง กิ่งก้านใบเลือกใช้เฟอร์นิเจอร์ภายนอกที่เป็นเฟอร์นิเจอร์ลอยตัวเพื่อให้ปรับเปลี่ยนได้ตามกิจกรรมที่ต้องการ ศาลานั่งแบบโปร่งที่มีอยู่เดิม ถูกแปลงโฉมให้เป็นห้องปรับอากาศ แต่งเติมความสวยงามในแบบโมเดิร์นด้วยวัสดุปูพื้นและผนังใหม่ ที่ไม่เพียงแต่สวยงาม แต่ยังสร้างบรรยากาศของความต่อเนื่องกับองค์ประกอบอื่นๆ ในสวน
GGB1664-BEFORE&AFTER-01

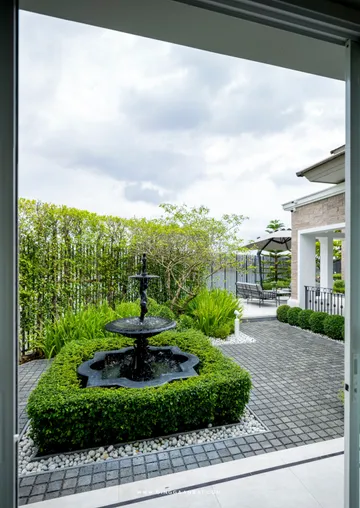
Water feature ของ the Switch Step เป็นน้ำพุในรูปแบบคลาสสิคโทนสสีเข้มที่ถูกวางไว้หน้าศาลานั่งเล่น เป็นจุดนำสายตา สร้างความเคลื่อนไหวและความมีชีวิตชีวา และเพิ่มความผ่อนคลายจากเสียงของสายน้ำที่ตกกระทบพื้นผิวเบาๆ
batchGGB1664-WATERMARKER-15

batchGGB1664-WATERMARKER-07

ความท้าทายของ gingsite1664 นี้คือการที่พื้นที่เดิมมีความเป็นสามเหลี่ยม กิ่งก้านใบแก้โจทย์ด้วยการปรับมุม space ใหม่ แก้ไขความรู้สึกแคบของพื้นที่ด้วยการจัดพื้นที่กิจกรรรมและแยกระดับแต่ละ patio ให้กลมกลืนไปกับพื้นที่ให้รู้สึกถึงความกว้าง โปร่ง โล่ง และใช้งานได้อย่างต่อเนื่อง
batchGGB1664-WATERMARKER-21

batchGGB1664-WATERMARKER-22

batchGGB1664-WATERMARKER-17

batchGGB1664-WATERMARKER-26

แม้จะเป็นพื้นที่ที่มีความท้าทายในแง่ของรูปแบบ space แต่การจัดพื้นที่สวนให้มีสัดส่วนที่พอดี ปรับมุมมอง วางองค์ประกอบให้เหมาะสม และเปิดมุมมองให้ผู้ใช้งานสวนจากในบ้านออกสู่ภายนอก ไปจนถึงการออกแบบสวนให้กลมกลืนกับตัวบ้าน และปรับดีเทลให้ส่งเสริมและสนับสนุนการใช้งานที่ตอบโจทย์ทุกการใช้งาน ก็จะทำให้การใช้งานสวนเต็มไปด้วยความสุข ใช้งานสวนได้อย่างเกิดประโยชน์สูงสุด และพื้นที่ภายนอก ก็จะเป็นได้มากกว่าสวน เช่นเดียวกับ The Switch Step แห่งนี้
The Switch Step is a garden project born out of the homeowners' desire for a serene outdoor space. The goal was to create a relaxing environment for communal activities, entertaining guests, and connecting with nature, while seamlessly blending with the existing modern classic home. Ginggaanbai focused on enhancing the garden's details. The existing outdoor seating area was revamped for a more inviting and functional space. The garden's layout was designed to be user-friendly with a gradual change in elevation, offering stunning views of the adjacent lake. This brought nature closer and provided a visual continuity from the interior of the home. The team opted for freestanding outdoor furniture to allow for flexible arrangement based on different activities. The existing open-air pavilion was transformed into an air-conditioned room, adorned with modern materials for both aesthetics and a seamless connection with the garden's overall design. A classic-style dark-toned water feature was placed in front of the pavilion, serving as a focal point, adding movement and vitality, and promoting relaxation with the gentle sound of cascading water. The challenge of the triangular-shaped space was addressed by reconfiguring the angles and creating distinct patio areas to create a sense of spaciousness and continuity. Despite the spatial constraints, Ginggaanbai successfully balanced proportions, optimized viewpoints, and seamlessly integrated indoor and outdoor spaces. By carefully selecting elements and paying attention to details, the garden became more than just a garden; it became a functional and enjoyable extension of the home, as exemplified by The Switch Step.