z-z1468641023240.jpg)
Pavilion: ความโปร่งที่เชื่อมภายในสู่ภายนอก
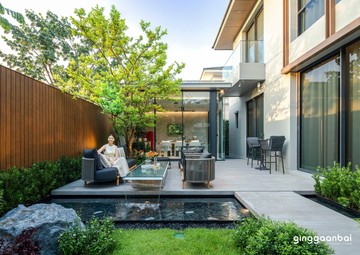
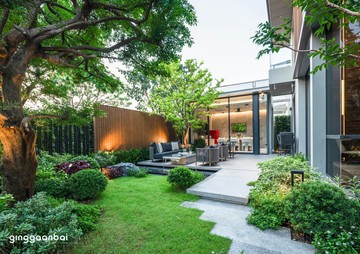
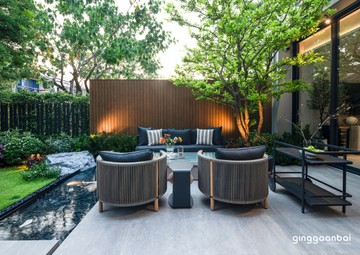
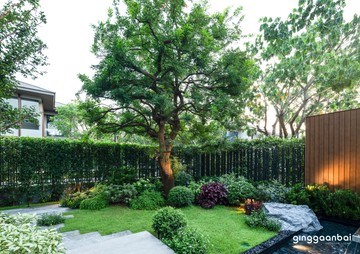
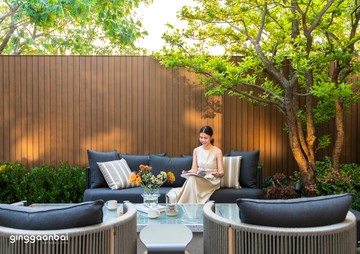
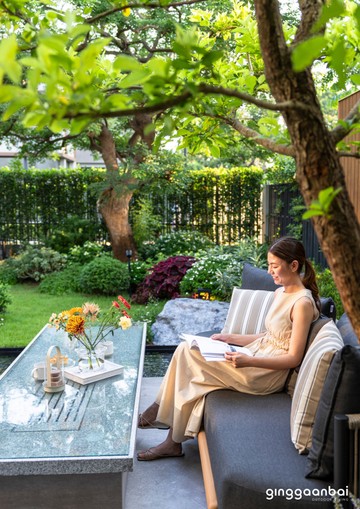
ศาลาถูกออกแบบด้วยแนวคิด “ความบางและโปร่ง” ลดทอนองค์ประกอบให้เหลือเพียงเส้นสายที่จำเป็น และซ่อนโครงสร้างไว้ภายใน เพื่อเปิดมุมมองต่อเนื่องระหว่างบ้านและสวน พื้นที่นี้จึงกลายเป็นจุดนั่งพักผ่อน รับลม และฟังเสียงน้ำ ที่สามารถใช้งานได้ตลอดทั้งวัน Landscape & Planting การเลือกพรรณไม้เน้นความร่มรื่น ดูแลง่าย และให้ความรู้สึกเป็นธรรมชาติ โดยใช้ “ต้นแจง” เป็นไม้หลัก ด้วยทรงพุ่มหนาแน่น ช่วยสร้างร่มเงาและความเป็นส่วนตัว เมื่อมองออกจากศาลา สายตาจะถูกโอบล้อมด้วยชั้นของพรรณไม้ สร้างบรรยากาศสงบและผ่อนคลาย Material & Tone โทนสีของสวนอ้างอิงจากตัวบ้าน โดยใช้สีเทาเข้มและโทนไม้เพื่อสร้างความต่อเนื่องระหว่างสถาปัตยกรรมและภูมิทัศน์ ภายในศาลาเลือกใช้วัสดุโทนอ่อนเพื่อเพิ่มความสว่าง โปร่ง และสบายตา Walkway Design ทางเดินถูกออกแบบให้ “ลอยเหนือน้ำ” โดยคำนวณโครงสร้างให้สามารถเชื่อมการไหลของน้ำได้อย่างต่อเนื่อง ไม่มีจุดน้ำตาย สร้างความเป็นธรรมชาติและความไหลลื่นของพื้นที่
Sensory Side: The rhythm of flowing water and a calm that reconnects life with nature Sensory Side is a garden designed as a side extension of a private residence for a small family seeking a gentle retreat from indoor life. More than an outdoor addition, the garden was envisioned as a living space where relaxation, everyday activities, and shared moments unfold naturally within a calm, nature-embracing atmosphere.
The design of Sensory Side by Ginggaanbai began with the intention of creating an outdoor living environment that feels effortless and adaptable, equally suitable for quiet work, intimate dining, casual gatherings, or unhurried family time. Every element was carefully composed to encourage presence, stillness, and sensory connection.
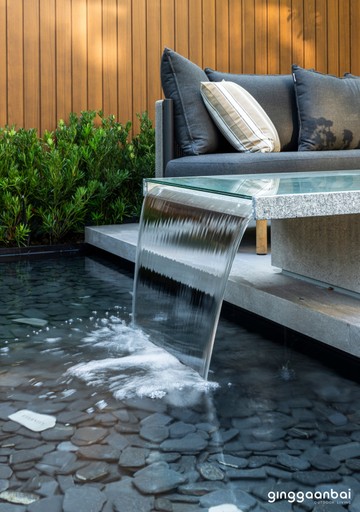
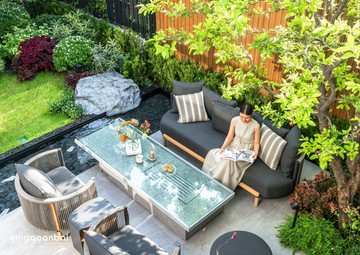
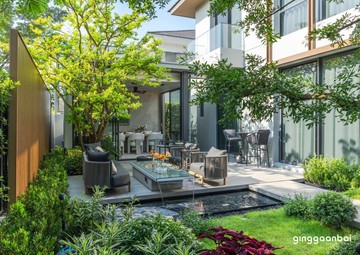
At the heart of the garden lies the element of water, thoughtfully developed beyond decorative purposes to shape both experience and function. One of the defining features is a central table that seamlessly integrates a waterfall into its structure. While serving as a practical surface for daily use, water flows continuously beneath a clear glass top before cascading into a dark reflective pond below. The effect is subtle yet immersive, where glasses, plates, and shared meals appear to hover gently above moving water, dissolving the boundary between use and atmosphere.
The reflective pond is designed with a deep, dark water surface that acts like a quiet mirror, capturing reflections of the pavilion, the sky, and the house itself. This mirrored surface introduces depth, softness, and a sense of stillness to the surrounding space. All water systems are discreetly concealed within carefully designed structures, allowing the garden to remain visually light, composed, and understated.
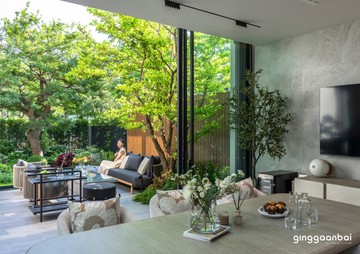
The pavilion is defined by an architectural language of lightness and transparency. Rooflines, ceiling edges, and details are reduced to their essential forms, while structural elements are subtly hidden within. This restraint allows uninterrupted visual continuity between interior and exterior spaces, creating a place where one can sit comfortably, take in the landscape, and listen to the sound of water without distraction.
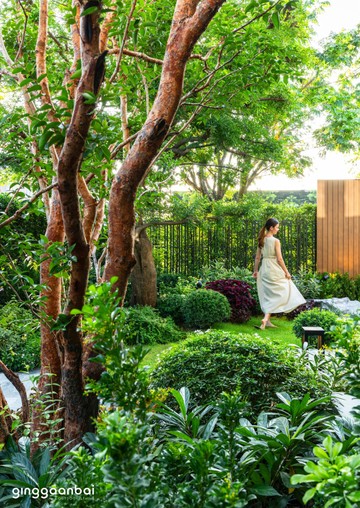
In the landscape composition, Ginggaanbai selected planting that provides generous shade and lush greenery while remaining easy to maintain. The jang tree, a hardwood species, was chosen as the primary tree for its dense canopy and graceful form. Its presence fulfills the garden owner’s desire for a shaded, natural environment. From the pavilion and waterfall areas, layered foliage gently frames views, enclosing the space with calm and privacy.
The garden’s palette is drawn directly from the home’s architecture, ranging from deep gray tones of walls and window frames to warm wood accents. This continuity allows the outdoor space to feel like a natural extension of the house. Within the shelter, lighter material tones are introduced to enhance brightness and visual comfort, balancing openness with intimacy.
Another carefully considered detail is the walkway that appears to float above the water. Engineered so the flooring extends across the pond surface, it allows water to flow freely beneath without stagnant points. Guided by principles of physics and natural water movement, this detail ensures continuity, fluidity, and a sense of effortless motion throughout the garden.
Sensory Side is a landscape that quietly weaves together function, emotion, and refined aesthetics. It serves as a place of rest, a welcoming outdoor lounge, and a living environment shaped by water, light, and calm. The result is a garden that reflects understated luxury and a thoughtful quality of life, expressed through Ginggaanbai’s distinctive approach to timeless, sensory-driven design.
z-z249965936012.jpg)