z-z1468641023240.jpg)
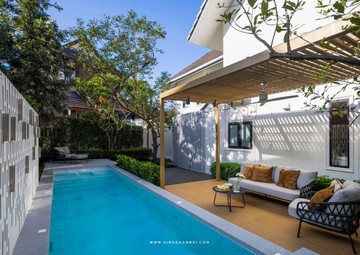
Longtitude98: สวนโมเดิร์นบนเนินเขา ที่ออกแบบเพื่อการใช้ชีวิตอย่างไร้กังวล Longtitude98 คือสวนที่ออกแบบขึ้นสำหรับเจ้าของบ้านที่ใช้ชีวิตอยู่ต่างประเทศ และกลับมาเชียงใหม่เฉพาะช่วงฤดูหนาว โจทย์สำคัญคือการสร้างสวนที่ร่มรื่น สวยงาม และดูแลง่าย แม้ไม่ได้อยู่ประจำ พื้นที่แห่งนี้จึงถูกออกแบบให้พร้อมใช้งานเสมอ และรองรับการพักผ่อนในระยะยาว
ออกแบบตามภูมิประเทศ: สวนบนเนินเขาและการจัดการน้ำฝน พื้นที่ตั้งอยู่บนเนิน โดยด้านหลังเป็นจุดที่สูงที่สุดของบ้าน กิ่งก้านใบจึงออกแบบให้สวนไหลลื่นไปกับสภาพเดิมของพื้นที่ ผนังสระว่ายน้ำ ผนังกันดิน และระบบระบายน้ำใต้ดินถูกวางแผนอย่างละเอียด เพื่อควบคุมน้ำฝนไม่ให้เข้าสู่ตัวบ้าน ช่วยให้สวนคงความสวยงามและยั่งยืนในระยะยาว
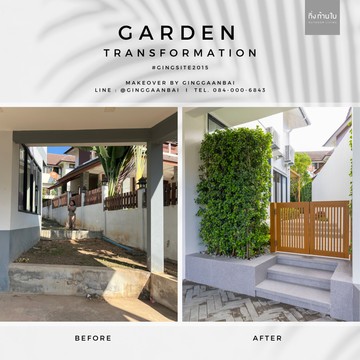
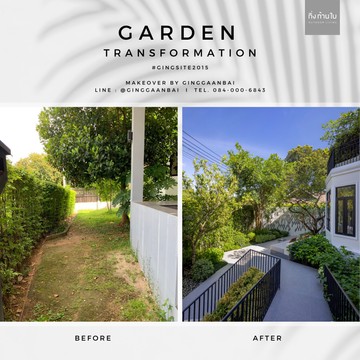
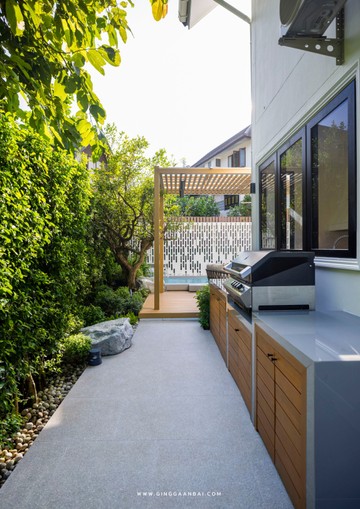
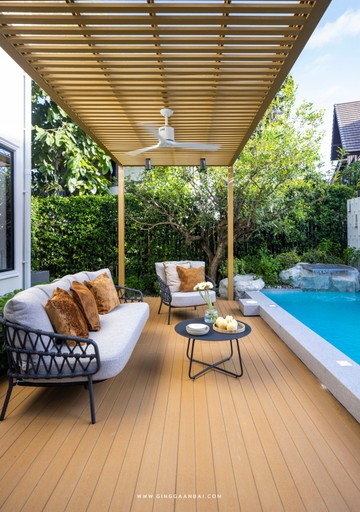
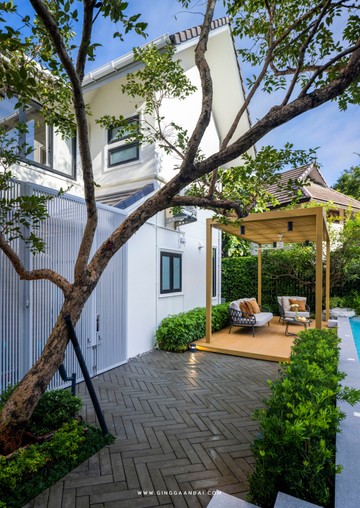
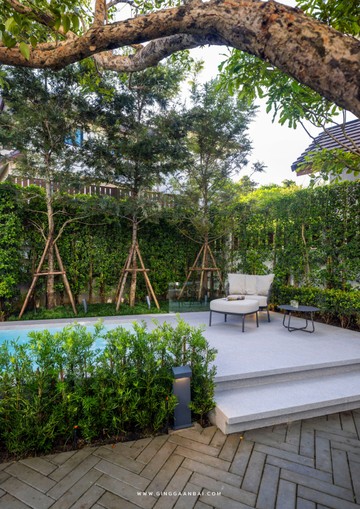
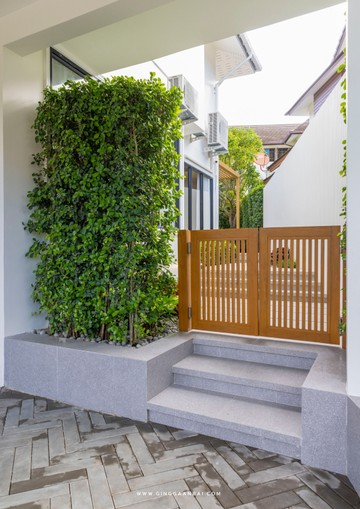
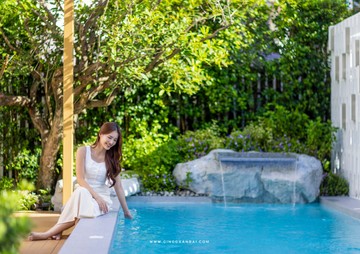
ประสบการณ์เมื่อเข้าสู่สวน: จากประตูสู่สระว่ายน้ำ ประตูสวนที่โปร่งตาเปิดมุมมองตรงสู่สระว่ายน้ำซึ่งเป็นจุดเด่นของบ้าน บันไดค่อย ๆ ไต่ระดับ พาผู้ใช้งานเข้าสู่บรรยากาศธรรมชาติอย่างต่อเนื่อง พื้นที่หน้าบ้านถูกออกแบบเป็นระเบียงเล็ก พร้อมทางลาดที่ซ่อนอยู่ในดีไซน์ใต้ร่มไม้ใหญ่คือมุมนั่งเล่นที่อบอุ่น พร้อมลมที่พัดผ่านบล็อกช่องลม และกลิ่นหอมของไม้ดอกที่ปลูกแน่นราวทุ่งดอกไม้ พื้นที่ข้างบ้าน: เปลี่ยนทางเดินให้เป็นพื้นที่ใช้ชีวิต พื้นที่ข้างบ้านถูกออกแบบให้มากกว่าทางผ่าน ทางเดินนำไปสู่โซนบาร์บีคิวที่มีพื้นที่เก็บของ รองรับการใช้งานในช่วงอากาศเย็น พื้นที่นี้เชื่อมต่อไปยังศาลาริมสระ กลายเป็นโซนสำหรับสังสรรค์ รับประทานอาหาร และใช้เวลาร่วมกันอย่างเป็นธรรมชาติ หัวใจของสวน: สระว่ายน้ำ ศาลา และการใช้ชีวิต ศาลาและสระว่ายน้ำถูกออกแบบเป็นศูนย์กลางของสวน ระบบน้ำล้นสร้างความเคลื่อนไหวให้ผิวน้ำ ขั้นบันไดมีจากุซซี่สำหรับการพักผ่อน ขอบสระยกสูงทำหน้าที่เป็นที่นั่งและช่วยควบคุมน้ำฝน รองรับทั้งกิจกรรมและการพักผ่อนในพื้นที่เดียวกัน
ซ่อนระบบอย่างแนบเนียน พร้อมพื้นที่ปลูกผัก ห้องระบบถูกซ่อนใกล้ทางออกสวน เก็บอุปกรณ์ เครื่องกรอง และระบบควบคุมทั้งหมดโดยไม่รบกวนสายตา อีกด้านหนึ่งมีแปลงผักสวนครัวขนาดเล็ก ออกแบบด้วยเส้นโค้งเพื่อให้ภาพรวมดูนุ่มนวล เรียบง่าย และต่อเนื่อง โทนวัสดุและภาษาการออกแบบ
สวนใช้โทนสีเทาอ่อน ขาว และไม้ธรรมชาติ สร้างบรรยากาศโปร่ง สว่าง และร่วมสมัยในแบบสวนโมเดิร์น เสน่ห์ของ Longtitude98 อยู่ที่การซ่อนระดับพื้นที่ ไว้ในรายละเอียดเล็ก ๆ ที่เชื่อมโยงทุกองค์ประกอบเข้าด้วยกันอย่างแนบเนียน
The landscape designers from Ginggaanbai began by studying the land, set on a hillside with the rear of the property rising to its highest point. The design was carefully planned to flow seamlessly with the natural terrain, while also managing rainwater to keep it from entering the house. The swimming pool walls, decorative partitions, and underground drainage system were all thoughtfully designed to ensure the garden would remain beautiful and sustainable over time.
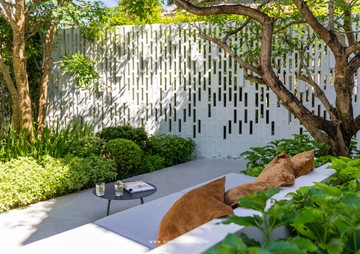
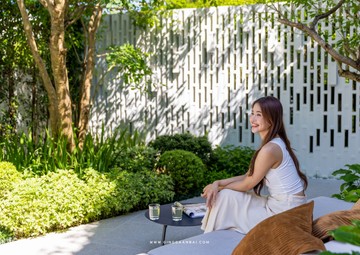
Entering the space, a garden gate opens the view toward the swimming pool, the highlight of the home. Steps gradually lead up into an atmosphere where every level feels connected with nature. At the front of the house, a small patio was created with a discreetly integrated ramp for future use. Beneath the shade of a large tree, a cozy sitting corner invites rest, while the breeze passes through decorative breeze blocks, carrying with it the fragrance of flowers planted densely like a blooming meadow.
A side path leads to a barbecue area, designed with storage for convenience during the cool season. Here, the homeowner can gather with friends to grill and laugh in the crisp evening air, before reaching the pavilion by the pool, an inviting spot for dining or conversation in the open air.
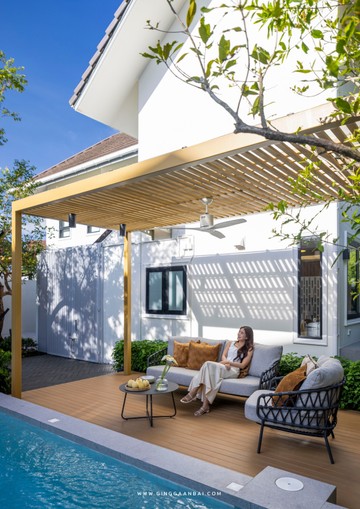
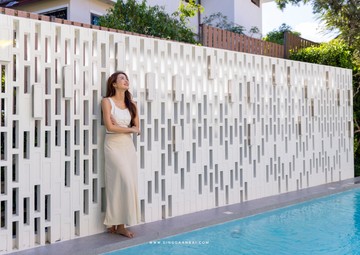
At the heart of the garden lies the main space: a pavilion and swimming pool set as the focal point of relaxation. The overflow edge keeps the water surface alive with movement. The homeowner, who enjoys exercise, can finish a morning run and dive straight into the pool, or choose to soak in the jacuzzi at the pool steps. The raised pool edge doubles as seating while also slowing and directing rainwater during the monsoon season.
Near the garden’s exit, a service room is discreetly tucked away, housing all the equipment, control systems, and filtration units without disturbing the scenery. On one side, a compact herb garden was designed with curved planters that flow seamlessly with the space, avoiding sharp corners and creating a calm, minimal atmosphere.
Every element was composed in soft grey, white, and natural wood tones, bringing brightness, openness, and a contemporary feel that reflects the essence of a modern garden. The charm of Longtitude98 lies not only in its arrangement but in the way the land’s subtle shifts in level are woven discreetly into the design details throughout the garden.
As the Ginggaanbai designers shared, even though the owner is not always present, the goal was to ensure that every return to Chiang Mai would be filled with rest and enjoyment, free from worry about upkeep. #gingsite2015 Longtitude98 stands as a symbol of design that transcends distance, proof that even from afar, one can still own a garden that tells the story of their life in full
z-z249965936012.jpg)