z-z1468641023240.jpg)
The Serenity Line
#gingsite2086
Ginggaanbai

สวนแห่งนี้ถือกำเนิดขึ้นจากความตั้งใจที่จะสร้างพื้นที่กลางแจ้งซึ่งโอบอุ้มช่วงเวลาแห่งความสัมพันธ์ไว้อย่างแผ่วเบาด้วยบรรยากาศที่เรียบง่าย อบอุ่น และเปี่ยมด้วยความรื่นรมย์
ณ จุดบรรจบระหว่างตัวบ้านและอาคารพักผ่อนหลังใหม่นี้ไม่ใช่เพียงทางผ่าน แต่เป็นจุดเชื่อมช่วงเวลาของครอบครัวที่จะได้พบปะ สนทนา หรือแม้แต่นั่งเงียบ ๆ ร่วมกันโดยไม่ต้องเอื้อนเอ่ยถ้อยคำใด และพักใจจากวันอันวุ่นวายแนวคิดหลักในการออกแบบ “The Serenity Line” คือการใช้เส้นสายเป็นภาษาของธรรมชาติ แรงบันดาลใจจากธารน้ำเล็ก ๆ ที่ไหลจากยอดเขาได้ถูกแปรเปลี่ยนเป็นองค์ประกอบทางสถาปัตยกรรมภายนอก ไม่ว่าจะเป็นแนวผนังน้ำตกที่ทอดตัวเบา ๆ พื้นทางเดินที่รับกันกับแนวเส้นของสวน และบ่อน้ำทรงกลมซึ่งเปรียบเหมือนจุดพักของกระแสน้ำ เส้นสายเหล่านี้ไม่เพียงเชื่อมโยงพื้นที่ภายนอกเข้าด้วยกัน หากยังเชื่อมโยงความรู้สึก ความทรงจำ และแรงบันดาลใจ ผ่านการออกแบบอย่างละเมียดละไม ทั้งหมดนี้เพื่อถ่ายทอดแรงบันดาลใจผ่านวลี
“However high a mountain is, there is always a way to reach the top.
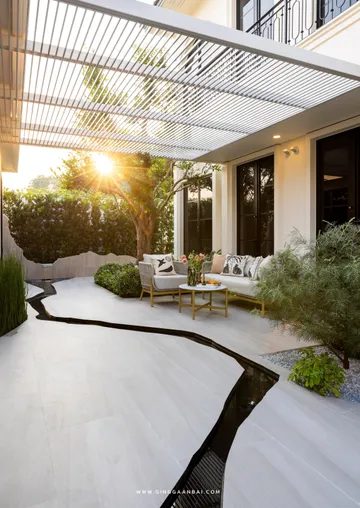
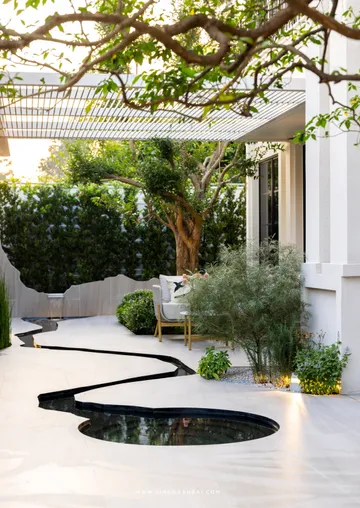
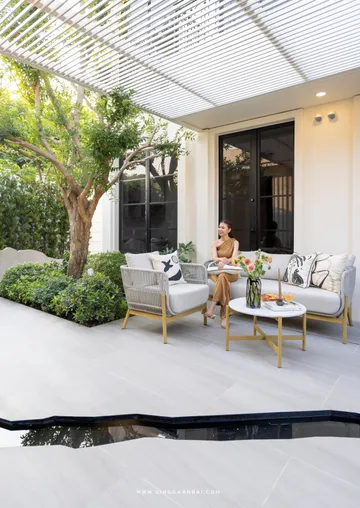
บริเวณหน้าบ้านถูกตีความใหม่ให้เป็น Front Patio & Garden ด้วยหลังคาระแนงรับแสงในยามเช้าและทอดเงาในยามบ่าย พรรณไม้ร่มรื่นที่ปลูกแซมตลอดแนวสร้างมิติของแสงและเงาที่เปลี่ยนแปลงตลอดวัน ผนังเลเซอร์คัทจากพอร์ซเลนคือจุดเด่นที่สร้างภาพจำในวินาทีแรกที่ก้าวเข้าสู่สวนในขณะที่ก็ประสานกับเส้นสายของสถาปัตยกรรมบ้านเดิมอย่างนุ่มนวล
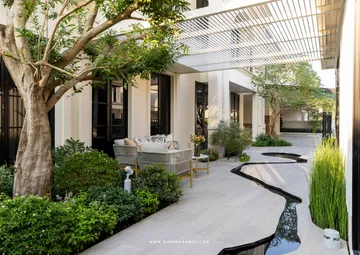
หากเดินต่อมาที่ใจกลางสวน จะพบ Pond and Water Cascade ที่เป็นเหมือนหัวใจของพื้นที่ น้ำตกไหลเบา ๆ ลงสู่บ่อน้ำวงกลมกระทบผิวน้ำราบเรียบสร้างจังหวะให้กับความนิ่ง เติมเต็มความเงียบด้วยความสงบ
พื้นทางเดินด้านข้างถูกออกแบบด้วย pattern ที่เสริมเรื่องราวของสวนอย่างกลมกลืน การจัดวางพรรณไม้เป็นจังหวะที่สอดประสานกับทุกพื้นที่ เชื่อมโยงฟังก์ชันต่าง ๆ เข้าด้วยกันอย่างแนบเนียนและต่อเนื่อง
มุม Tea Balcony ซึ่งมุมโปรดของผู้ใหญ่ในบ้าน กิ่งก้านใบเลือกใช้หลังคาระแนงโปร่งและ dry garden และใช้วัสดุไม้เพิ่มความอบอุ่น ตกแต่งด้วยโมเสกหินอ่อนลายหกเหลี่ยมค่อย ๆ ดึงสายตาไปยังบ่อปลาทองที่เคลื่อนไหวอย่างนุ่มนวล สะท้อนความนิ่งแบบมีชีวิตชีวา เป็นพื้นที่ของการละวางและพักผ่อนอย่างแท้จริง
และหากใครได้ลัดเลาะมายังพื้นที่ข้างบ้าน จะได้พบ “ชุดตู้อ่างสแตนเลส” ซึ่งเป็น Hidden Item ที่ผสานฟังก์ชันกับความงามไว้อย่างแนบเนียน ออกแบบพิเศษเพื่อสวนนี้โดยเฉพาะ ใช้งานได้จริงโดยไม่ทำลายบรรยากาศ ตอบโจทย์การใช้ชีวิตประจำวันได้อย่างลงตัว
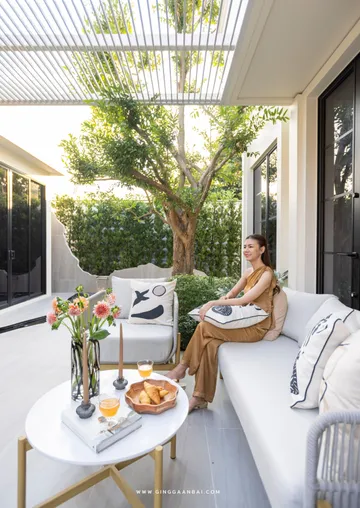
ที่สุดแล้ว “The Serenity Line” ไม่ได้เป็นเพียงพื้นที่สีเขียวกลางบ้าน แต่เป็นเส้นสายที่โอบอุ้มใจผู้ใช้งานทุกคน เป็นพื้นที่ที่ออกแบบมาเพื่อการ “รู้สึก” ไม่ว่าจะผ่านสายตา การสัมผัส หรือแม้กระทั่งเสียงน้ำไหล ทุกอย่างล้วนร่วมกันสร้างบรรยากาศของความสงบ ลึกซึ้ง และเรียบหรู เป็นพื้นที่ที่ทำให้ทุกวันธรรมดา กลายเป็นวันพิเศษโดยไม่รู้ตัว และทำให้สวนนี้ กลายเป็นบทกวีบทหนึ่งของชีวิตที่แสนเงียบงาม
This garden arose from an intention to create an outdoor space that gently cradles moments of connection—through an atmosphere that is simple, warm, and deeply serene.
Located at the intersection between the main house and a newly built pavilion, it is a quiet threshold where family members can come together to talk, reconnect, or simply sit in shared silence and rest their minds from the bustle of daily life.
The core concept behind “The Serenity Line” lies in the use of line as the language of nature. Inspired by a quiet stream descending from the mountaintop, this natural flow is reinterpreted through architectural elements—an elegant waterfall wall, walkways aligned with the contours of the garden, and a circular pond acting as a pause in the current. These flowing lines do more than unify the garden’s functions; they evoke emotion, memory, and inspiration, delicately interwoven through every design detail, all in order to embody the spirit of the quote:
“However high a mountain is, there is always a way to reach the top.”
This garden is not only a place of rest but also a quiet reminder of perseverance, gently waiting outside the window each day. At the front, the house welcomes visitors with a thoughtfully reimagined Front Patio & Garden. A slatted roof allows soft morning light to spill in and casts shadows in the afternoon, while lush greenery is interspersed along the walkway, creating a rhythm of light and shade that changes with the day. A porcelain laser-cut wall becomes the defining feature—an elegant focal point that blends seamlessly with the architectural lines of the existing home.
As one moves deeper into the space, the garden’s heart reveals itself in the form of a circular Pond and Water Cascade. Water flows gently from the small waterfall, rippling across the still pond like mirrored glass, reflecting the trees, the structure, and those who pause beside it. The sound of water becomes a gentle rhythm that enhances the stillness—filling the silence not with noise, but with calm.
The side walkway is designed with patterned pavers that echo the garden’s story. Plants are arranged in a continuous, thoughtful rhythm that guides movement, connects functions, and integrates every part of the garden into a coherent, flowing whole.
At the Tea Balcony—a favorite spot for the elders of the home—Ginggaanbai chose a light-filtering slatted roof and a dry garden framed with natural wood to create warmth. Marble mosaic tiles in a hexagonal pattern draw the eye slowly to a koi pond where the fish glide softly beneath the surface, a quiet image of living stillness. It is a space made for letting go, and for truly resting.
And tucked away alongside the house lies the garden’s hidden gem: a stainless steel sink cabinet, discreetly folded into the design. This functional piece allows for hand-washing, cleaning, or storage—all while maintaining the refined aesthetic of the garden and supporting everyday life without drawing attention to itself.
In all, “The Serenity Line” is not just a green space nestled within a home—it is a line of calm that embraces the hearts of those who use it. It is a space designed to be felt: through the eyes, the touch, and even the quiet sound of flowing water. Each element contributes to an atmosphere of quiet luxury and depth, making the ordinary day feel.
z-z249965936012.jpg)