It would be wonderful if a beautiful home had space for a large family to gather together on days when everyone needs to be together, with areas for shared meals in a pleasant atmosphere and the flexibility to transform the space into a creative stage for music to bring smiles to each other’s faces.
This was the challenge that Ginggaanbai received to design an outdoor living area for a musician’s home in Hat Yai, which is close to the parents' and relatives' house. The focus was on the family home in Hat Yai of the garden's owner, organizing various functions to fit the needs of everyone in the house while maintaining a Modern style that complements the home's design. The aim was to create a serene and warm atmosphere using bright, eye-friendly colors to enhance relaxation.
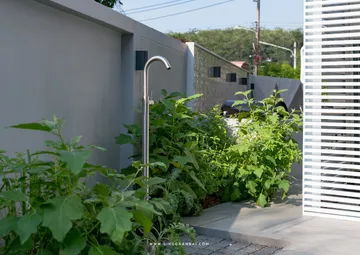
Ginggaanbai choose the right side of the house as an area for children to learn through play, with a swing set and climbing frame. It also includes a barbecue area and dining corner to bring together multiple generations of the family for gatherings. A vegetable and herb garden was placed in an easily accessible corner with a washing to ensure that users don’t have to worry about getting dirty.
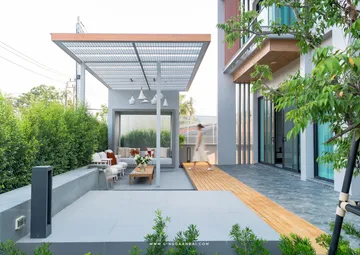
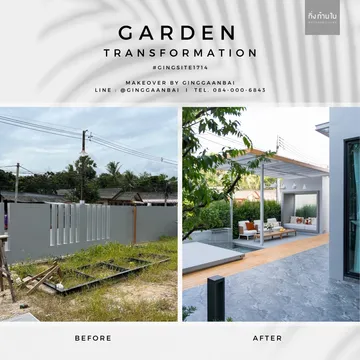
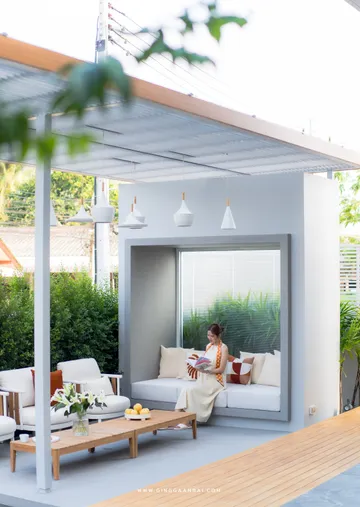
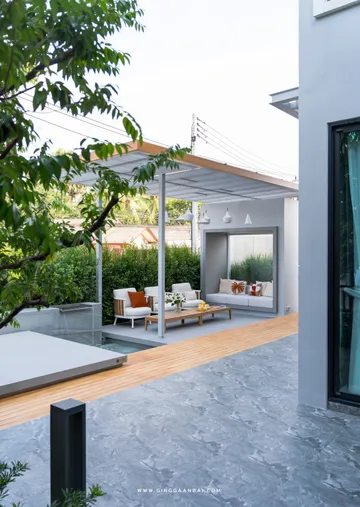
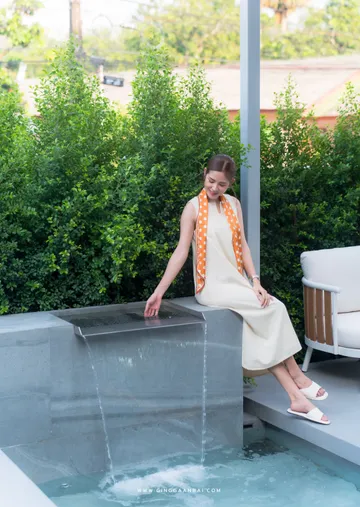
On the right side of the house, Ginggaanbai designed a relaxed lounge area with a simple seating corner and planters to bring people closer to nature. The main terrace leads to various parts of the garden, including a spot for morning coffee or informal guest gatherings. From this spot, you can see a stage that Ginggaanbai has prepared as an open space for various activities, with outlets and walls for placing speakers or musical instruments. The stage is separated from the seating area in the pavilion by a decorative water feature that is open for visual enjoyment and is safely shallow for children.
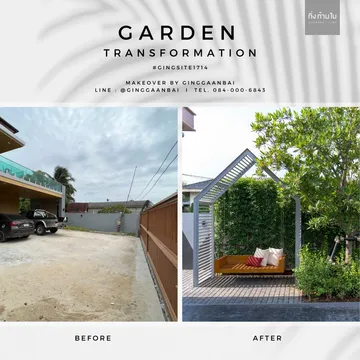
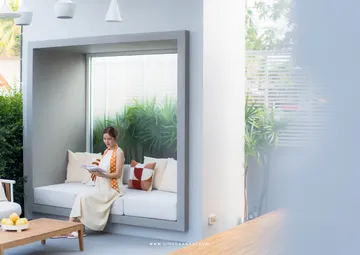
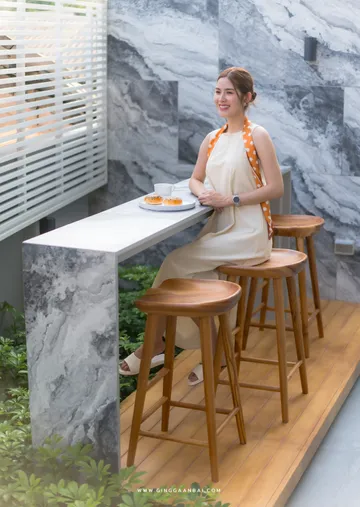
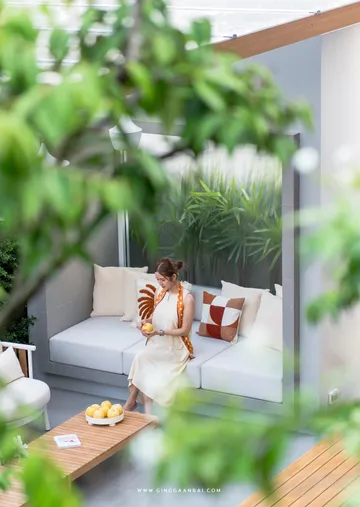
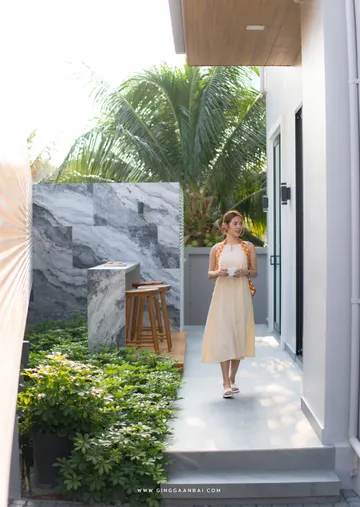
The garden pavilion features a bay window seating area, which is a semi-reclining spot suitable for informal gatherings. The garden pathways connect to a music room that is relatively private and includes a special Garden Bar with elevated design for functionality. It features a stone-patterned backdrop for clarity and white lattice frames for storing equipment like pumps and various systems.
In addition to the special design techniques for maximizing the space's utility, Ginggaanbai also infused happiness and love through the choice of garden colors and elements to create a warm, relaxing, and cool atmosphere. The long waterfall wall extending from behind the stage to the water feature adds prominence and enhances the garden's exciting ambiance. Elevating certain areas highlights these spaces and adds dimension to the design.
Thus, this garden perfectly meets the needs for both relaxation and social gatherings, offering a stylish and comfortable place that gathers everyone's happiness in the family.