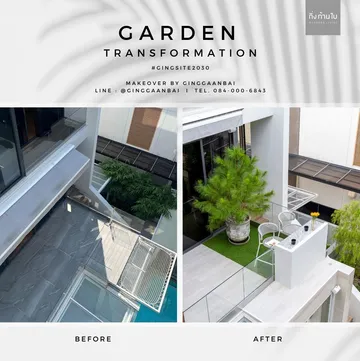
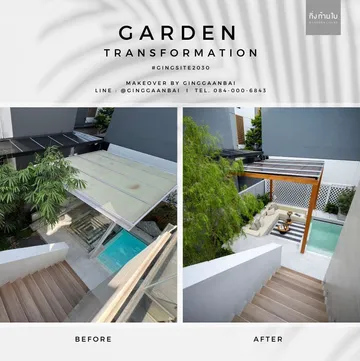
In the fast-paced world of today, having a garden that connects with every activity in daily life has become increasingly important. This garden is designed by Ginggaanbai to create a warm atmosphere, embodying a modern outdoor lifestyle. It transforms from a densely planted Japanese garden into a gentle, accessible space that suits a variety of lifestyles, ensuring every point is functional and connected.
Each corner of this garden emphasizes tranquility and warmth, with colors and textures of materials harmoniously linked. The use of bright tones helps narrow spaces appear more expansive, avoiding any sense of claustrophobia while maintaining a vibrant feel. Natural materials like teak are incorporated to provide soothing colors and textures that evoke a sense of nature.
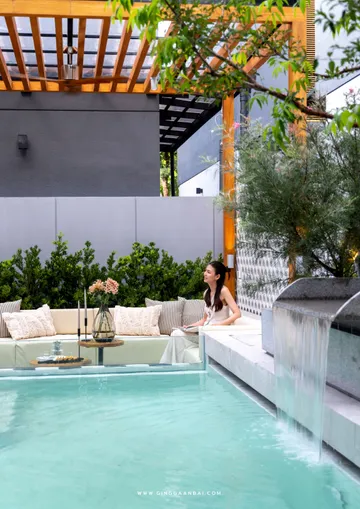
The garden pathways are made of granite, providing a pleasant tactile experience with every step, turning each moment into a satisfying encounter. The designed breeze blocks act as partitions, helping to cultivate a true sense of relaxation. The sound of flowing water from the front garden and the pool at the back creates a serene and inviting atmosphere, ensuring each area serves diverse and unique functions, enhancing the charm and value of outdoor living.
This garden has been meticulously designed to meet users' needs while maintaining a cohesive tone throughout, facilitating convenience and enhancing the experience in every moment.
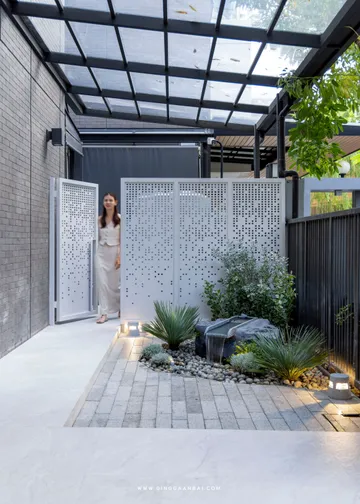
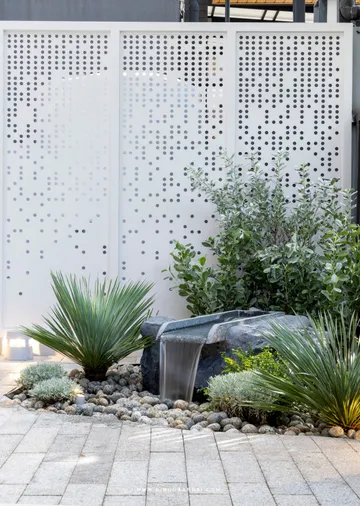
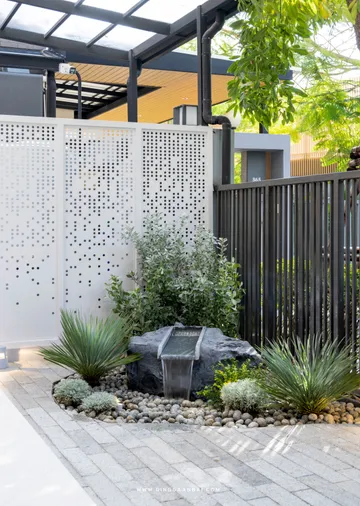
The Front Garden serves as an inviting space that leaves a memorable first impression. With a laser-cut wall that functions as both a door and a partition, featuring uniquely scattered circular patterns, this wall not only keeps the area tidy but also cleverly conceals service zones.
The sound of a waterfall cascading over stones further enhances the modern yet natural feel of the garden, making it feel refreshing.
The left-side walkway of the house connects various areas and leads to the backyard with its swimming pool.
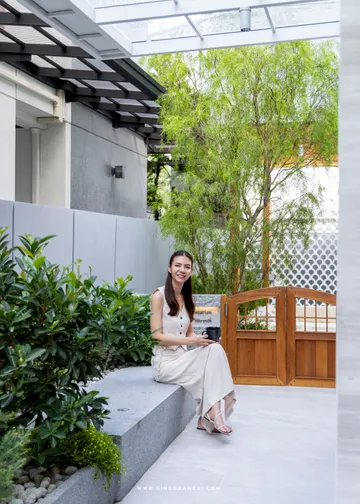
Designed with planters along its length, this pathway breathes life into the garden while masking the parking space, with a variety of plants adding vibrant colors to the area. A stone bench made from large boulders is strategically placed among the trees, offering a natural and inviting seating option with its cool touch.
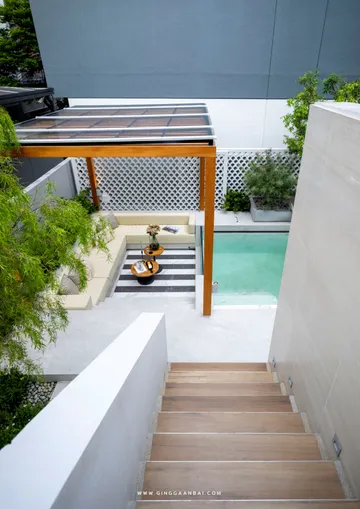
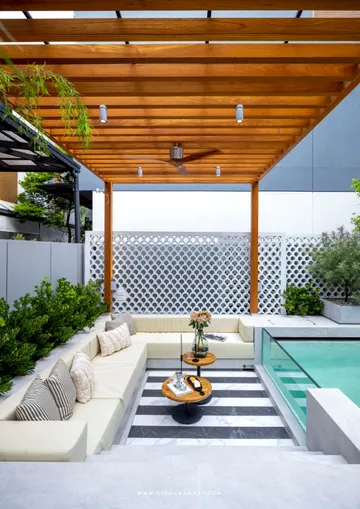
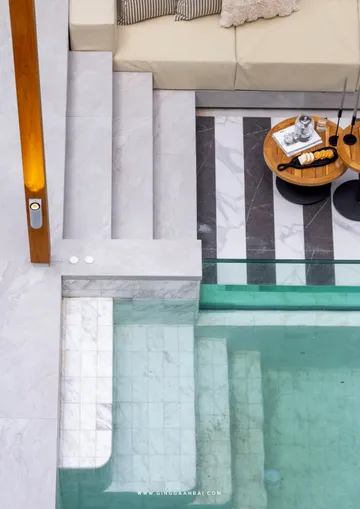
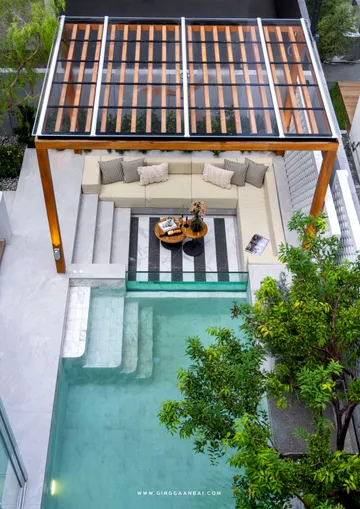
Ginggaanbai uses the Sunken Space to feature comfortable seating with backrests, providing views of the pool through clear glass. This area is adorned with alternating black and white patterns, ensuring it never feels monotonous. Above, a shade structure made of teak-accented steel provides comfort and includes lights and fans for any activity.
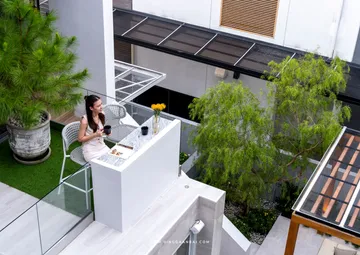
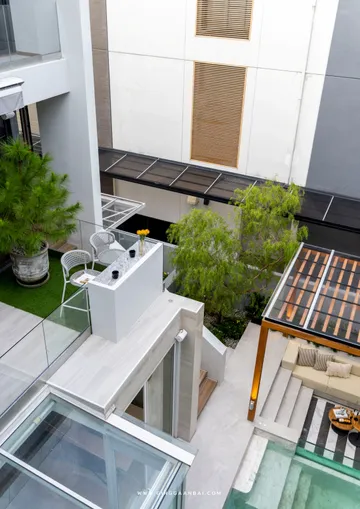
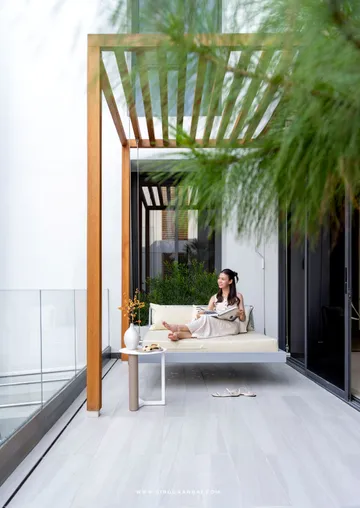
The staircase connects the pool area to the second floor of the house, giving the feeling of walking through a garden. The living room features a balcony facing the pool, offering various functions, including a garden bar for drinks or relaxation and a swing that adds a cozy touch with its nature-friendly design.
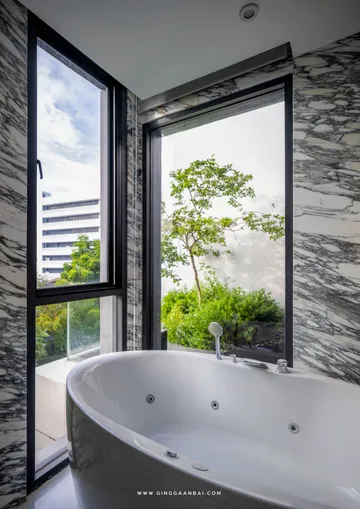
On the third-floor balcony adjacent to the bathroom, a small green space is designed to enhance views while soaking in the Jacuzzi, featuring easy-to-maintain steel planters and pathways connecting to various areas. All these elements create a truly impressive outdoor living experience.
The design employs curves that harmoniously connect with the main space and existing elements. The use of natural materials like chiseled stones creates appealing textures.
Moreover, the breeze block walls, curved to match the overall mood, add charm to the area. Special features, such as the swing doors made of teak that open in two directions, provide flexibility, especially with hinges that rotate 180 degrees for easier access.
Thoughtfully planned lighting highlights significant areas, enhancing the hardscape's visibility at night, with lights illuminating the garden's name and spotlighting teak columns, creating a balanced atmosphere and safety during nighttime. These various elements make The Fragmentation Warmed an outdoor space that is more than just a garden; it is a place that fulfills joy at any moment in the unique style of Ginggaanbai.