GGB1240
The Gentle Guardian
สวนที่ดีไม่จำเป็นต้องเป็นพื้นที่ที่โดดเด่นที่สุดของบ้านเสมอไป แต่บางครั้ง บทบาทที่สำคัญที่สุดของสวนคือการทำหน้าที่เป็นพื้นที่ที่คอยเชื่อมโยงผู้คนและกิจกรรมต่าง ๆ ในชีวิตประจำวันเข้าด้วยกันอย่างเป็นธรรมชาติ
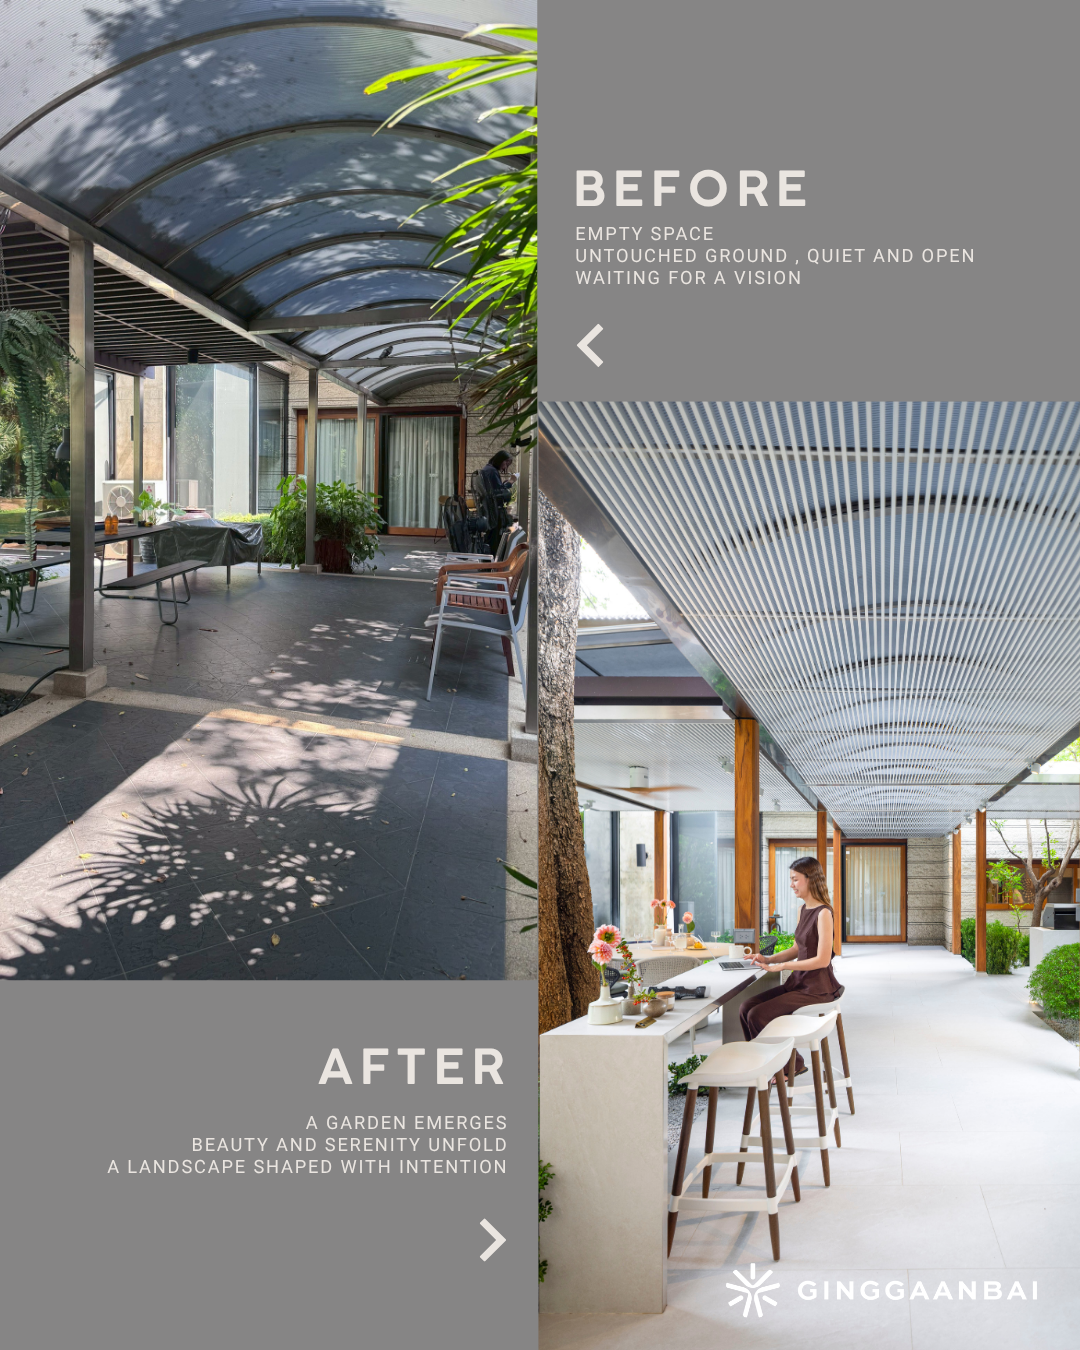
The Gentle Guardian เกิดขึ้นจากการปรับปรุงพื้นที่เชื่อมต่อระหว่างบ้านเดิมและส่วนต่อเติมใหม่ของครอบครัว ให้กลายเป็นพื้นที่กึ่งภายนอกอาคารที่สามารถรองรับการใช้งานได้หลากหลายมากกว่าการเป็นเพียงทางผ่าน
กิ่งก้านใบมองว่าการออกแบบสวนและพื้นที่ภายนอกอาคารที่ดีไม่ควรเป็นเพียงพื้นที่สำหรับมองเห็น แต่ควรเป็นพื้นที่ที่เชื้อเชิญให้ผู้คนอยากใช้เวลาอยู่ร่วมกัน จึงเกิดเป็นการออกแบบที่ผสมผสานธรรมชาติ สถาปัตยกรรม และพื้นที่ใช้งานเข้าด้วยกันอย่างสมดุล ภายใต้บรรยากาศที่เรียบง่าย อบอุ่น และผ่อนคลาย
A good garden does not always have to be the most prominent space of a home. Sometimes, the most important role of a garden is to serve as a space that naturally connects people and everyday activities together.
The Gentle Guardian emerged from the transformation of the connecting space between the original house and the newly added extension into a semi-outdoor area that could support a variety of uses beyond simply functioning as a passageway.
At Ginggaanbai, we believe that good garden and outdoor space design should not merely create something to be seen, but should create a place where people want to spend time together. This led to a design that balances nature, architecture, and functional living spaces within an atmosphere that is simple, warm, and relaxing.
Key Design Considerations
โปรเจกต์นี้เป็นการต่อยอดจากพื้นที่เดิมของบ้านที่มีการปรับปรุงและขยายพื้นที่ใช้งานเพิ่มเติม ทำให้เกิดพื้นที่เชื่อมต่อระหว่างอาคารหลายส่วน พัฒนาเป็นพื้นที่ส่วนกลางของครอบครัว
ความท้าทายสำคัญไม่ได้อยู่ที่การสร้างสวนใหม่ทั้งหมด แต่เป็นการนำองค์ประกอบเดิมที่มีอยู่มาปรับปรุงให้ทำงานร่วมกับสิ่งต่อเติมใหม่ได้อย่างกลมกลืน ทั้งในแง่ของสัดส่วนพื้นที่ การใช้งาน และบรรยากาศโดยรวม
กิ่งก้านใบจึงเริ่มต้นจากการศึกษาความสัมพันธ์ระหว่างอาคารเดิม อาคารใหม่ และวิถีชีวิตของสมาชิกภายในบ้าน เพื่อเปลี่ยนพื้นที่ทางผ่านให้กลายเป็นพื้นที่ที่มีชีวิตและรองรับกิจกรรมของครอบครัวได้อย่างแท้จริง
โจทย์สำคัญของโปรเจกต์ประกอบด้วย
- เปลี่ยนพื้นที่เชื่อมต่อระหว่างอาคารให้กลายเป็นพื้นที่ใช้งานหลักของครอบครัว
- เชื่อมสถาปัตยกรรมเดิมและส่วนต่อเติมใหม่ให้มีภาษาการออกแบบที่สอดคล้องกัน
- รักษาต้นไม้เดิมและองค์ประกอบธรรมชาติที่มีคุณค่าในพื้นที่
- สร้างบรรยากาศที่อบอุ่นและผ่อนคลายภายใต้โครงสร้างกึ่งภายนอกอาคาร
- รองรับกิจกรรมที่หลากหลาย ทั้งการรับประทานอาหาร การพักผ่อน และการสังสรรค์
This project is an extension of the existing house, where additional spaces were renovated and expanded, creating connections between different parts of the architecture and transforming them into a shared family living area.
The main challenge was not creating an entirely new garden, but rather adapting and refining existing elements so they could work harmoniously with the new additions, both in terms of spatial proportion, functionality, and overall atmosphere.
Ginggaanbai therefore began by studying the relationship between the original house, the new extension, and the lifestyle of the family members, with the goal of transforming a transitional space into a living environment that genuinely supports family activities.
The key considerations of the project included:
- Transforming the connecting area between buildings into the primary family living space
- Creating a consistent design language between the original architecture and the new extension
- Preserving existing trees and valuable natural elements within the site
- Creating a warm and relaxing atmosphere beneath a semi-outdoor structure
- Supporting a variety of activities, including dining, relaxation, and social gatherings
A Courtyard for Everyday Living
หัวใจสำคัญของสวนนี้คือการเปลี่ยนพื้นที่ที่เคยทำหน้าที่เป็นเพียงทางผ่าน ให้กลายเป็นศูนย์กลางของการใช้ชีวิตประจำวัน
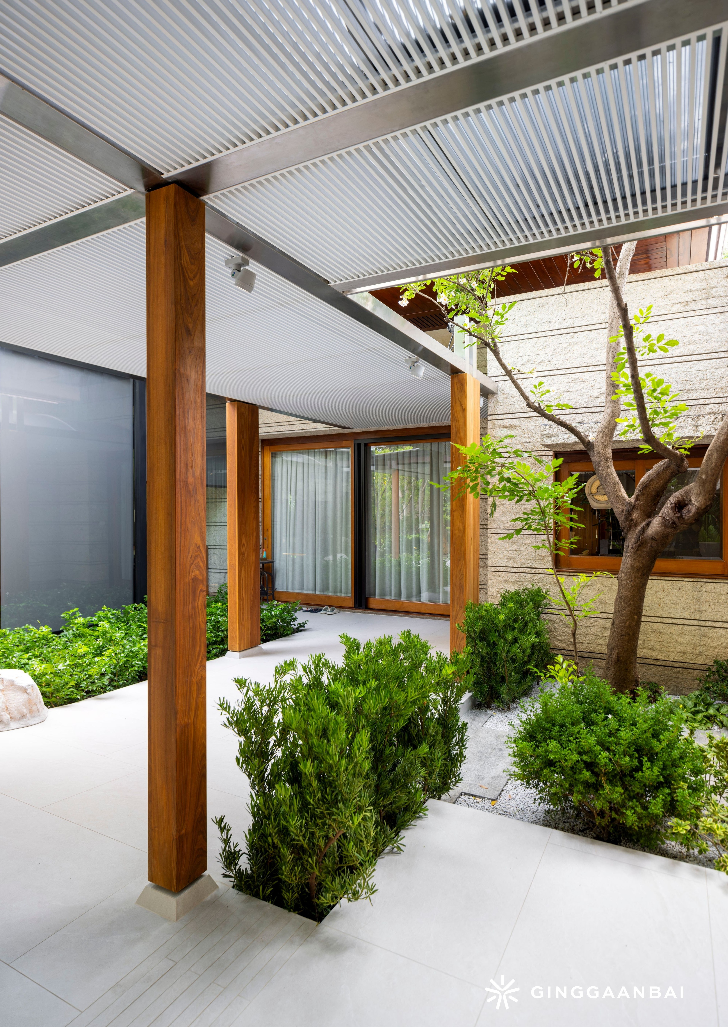
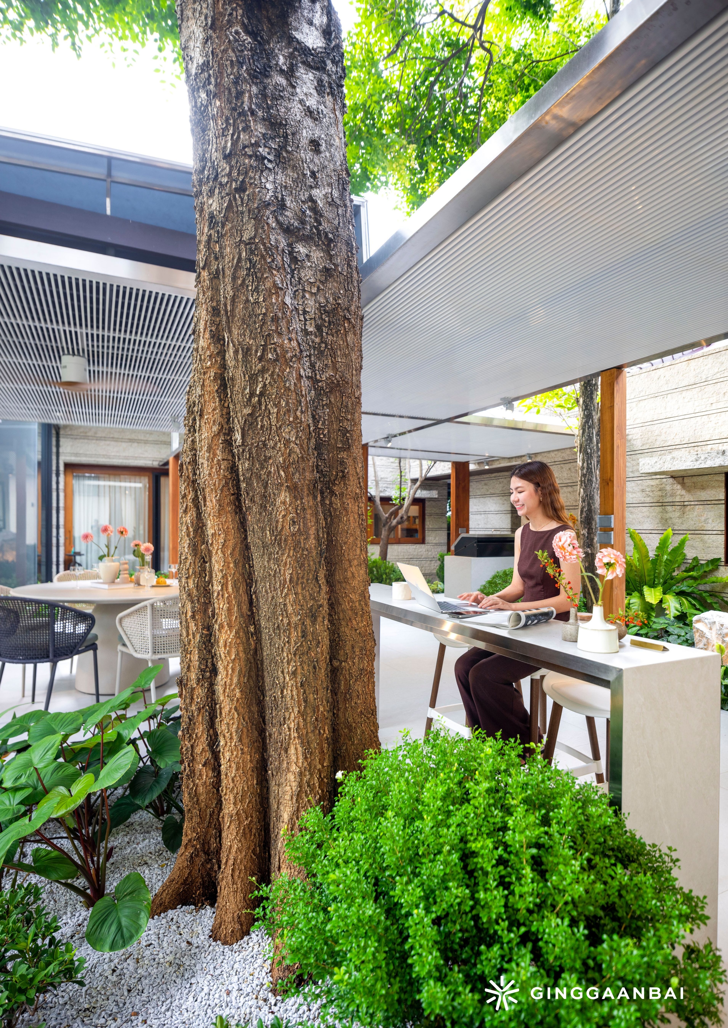
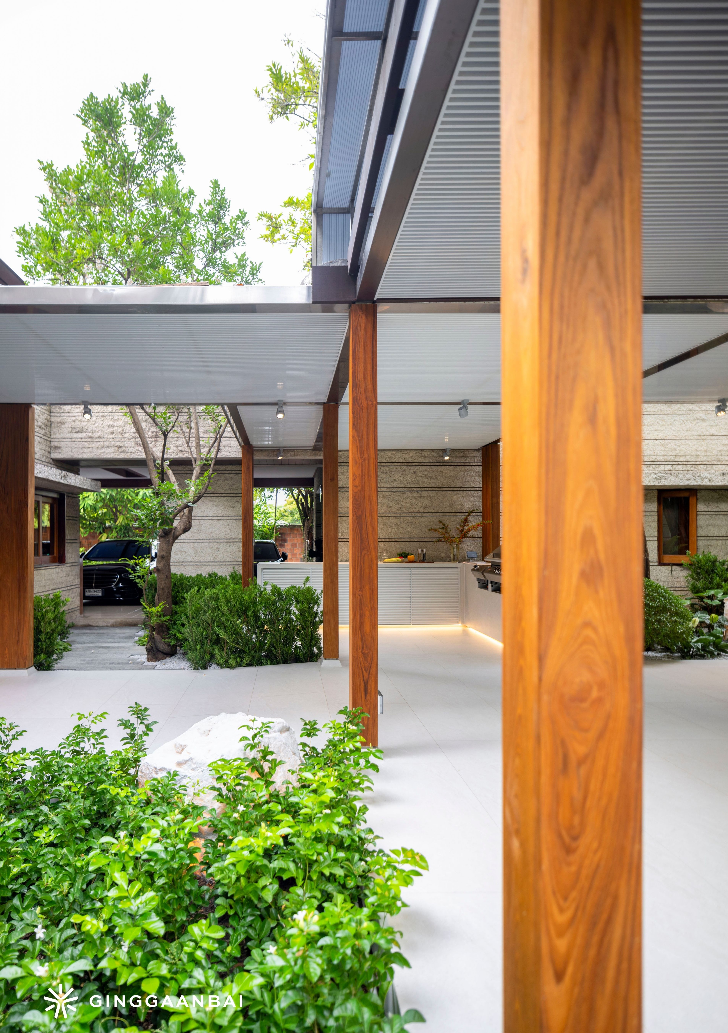
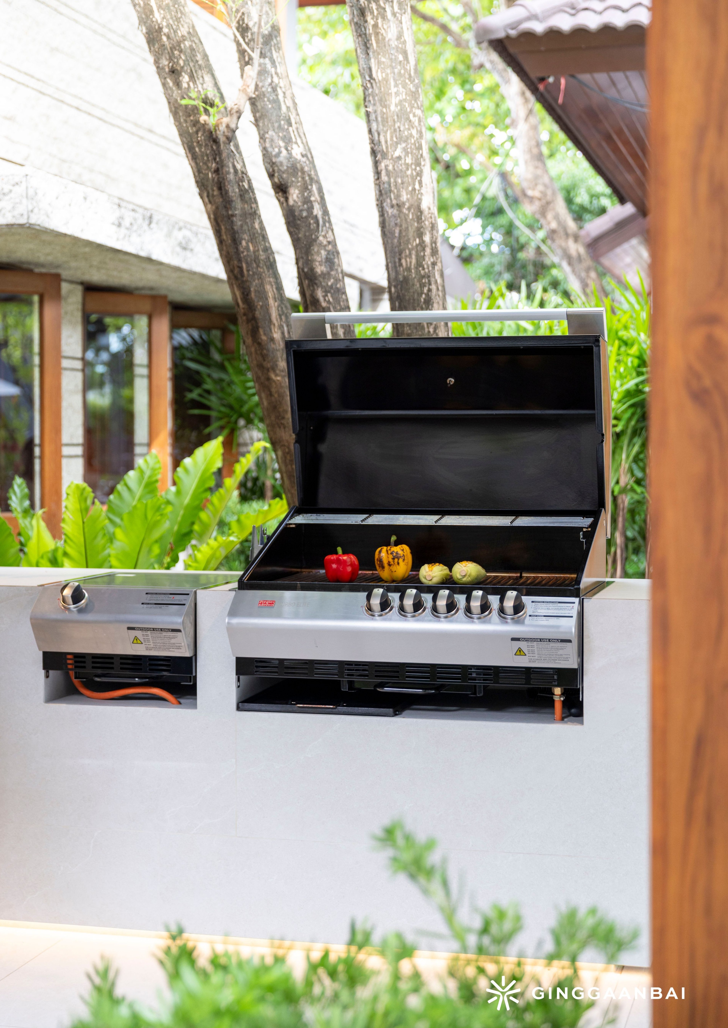
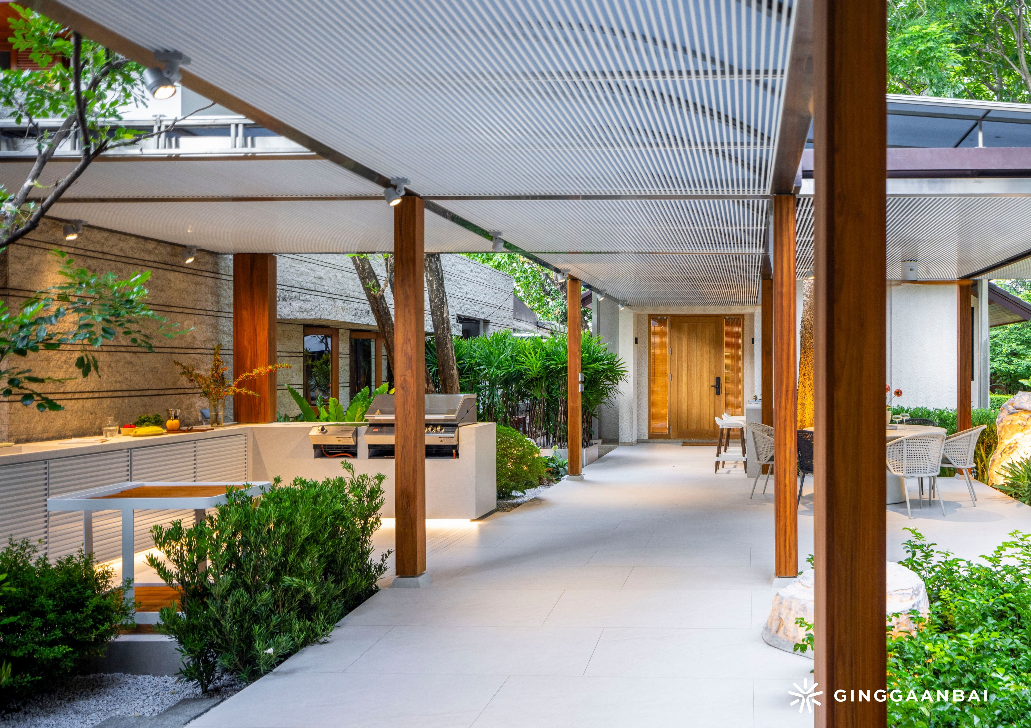
พื้นที่กึ่งภายนอกอาคารถูกออกแบบให้รองรับกิจกรรมหลากหลายภายใต้หลังคาเดียวกัน ตั้งแต่พื้นที่รับประทานอาหารกลางแจ้ง มุมพักผ่อน พื้นที่รับแขก ไปจนถึงครัวและมุมบาร์บีคิวที่สามารถใช้งานได้จริงในชีวิตประจำวัน
กิ่งก้านใบเลือกออกแบบให้พื้นที่ทั้งหมดเชื่อมต่อกันอย่างต่อเนื่องแทนการแบ่งพื้นที่ออกเป็นส่วนย่อยๆ เพื่อเปิดโอกาสให้สมาชิกในครอบครัวสามารถมองเห็นและมีปฏิสัมพันธ์ระหว่างกันได้ตลอดเวลา
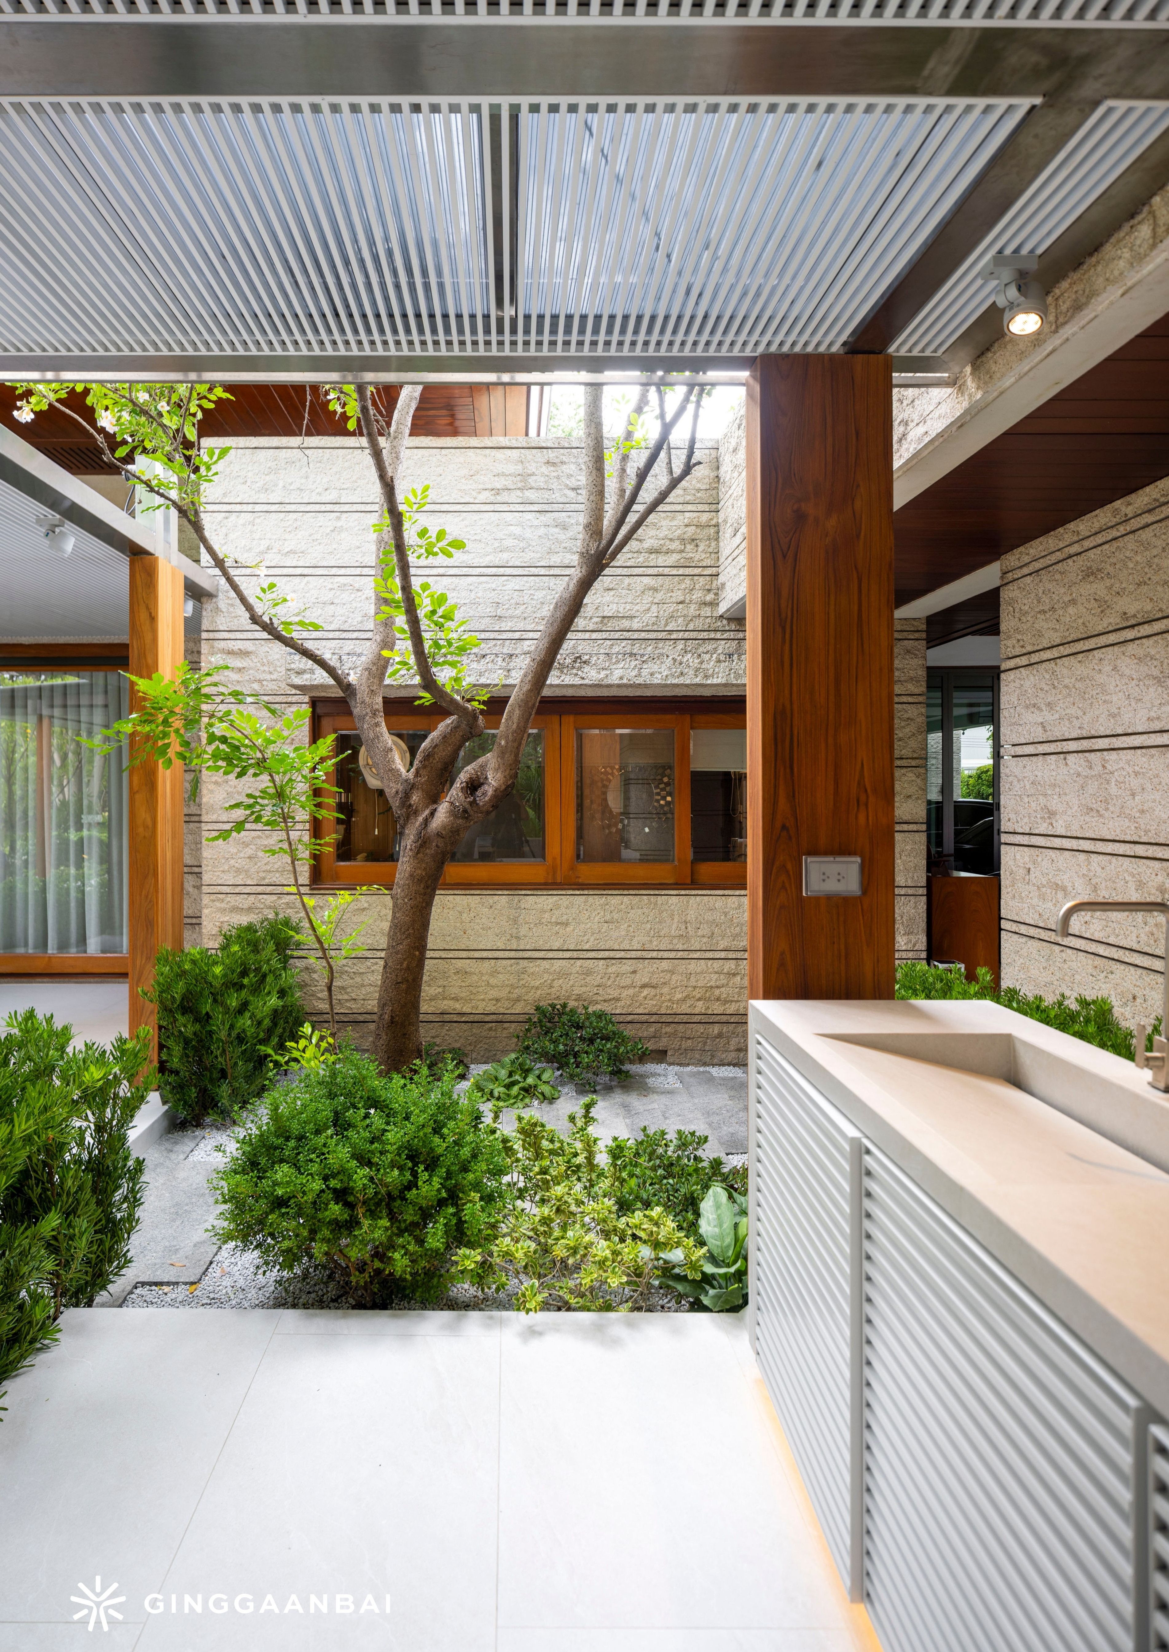
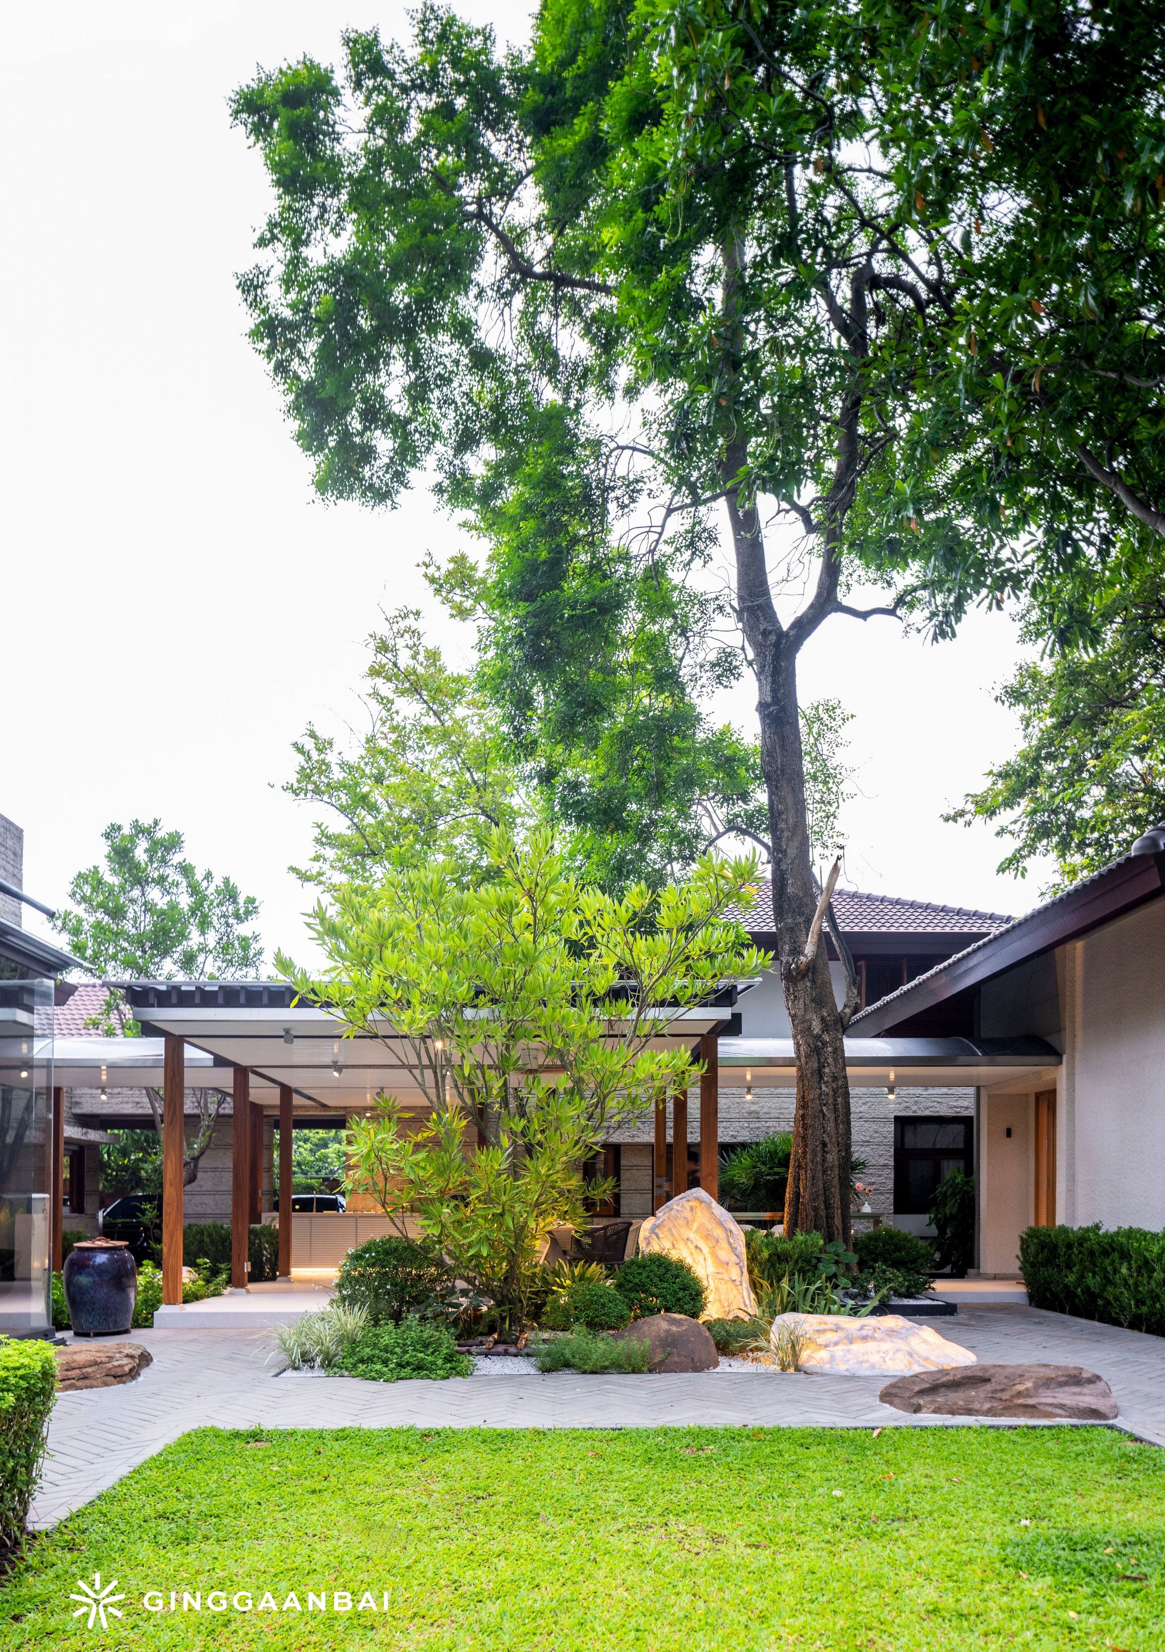
นักออกแบบเลือกรักษาต้นไม้ใหญ่เดิมภายในพื้นที่ไว้ให้กลายเป็นส่วนหนึ่งของงานออกแบบ ช่วยสร้างร่มเงา ลดความแข็งของโครงสร้าง และทำให้พื้นที่กึ่งภายนอกอาคารแห่งนี้มีบรรยากาศที่ใกล้ชิดธรรมชาติมากยิ่งขึ้น
ผลลัพธ์คือพื้นที่ส่วนกลางที่ไม่ได้ทำหน้าที่เพียงเชื่อมอาคารเข้าด้วยกันเท่านั้น แต่ยังทำหน้าที่เชื่อมผู้คนเข้าหากันด้วยเช่นกันอีกด้วย
The heart of this garden is the transformation of a space that once served merely as a passageway into the centre of everyday living.
The semi-outdoor area was designed to accommodate a variety of activities beneath a single roof, ranging from outdoor dining and lounge spaces to guest seating, a kitchen, and a barbecue area that can be genuinely used in everyday life.
Rather than dividing the space into smaller separate zones, Ginggaanbai chose to create a continuous layout that allows family members to remain visually connected and interact with one another at all times.
The designer chose to preserve the existing mature trees within the site and incorporate them as part of the overall design, providing shade, softening the structural elements, and bringing a stronger sense of connection to nature within the semi-outdoor environment.
The result is a central gathering space that not only connects different buildings together, but also connects people with one another.
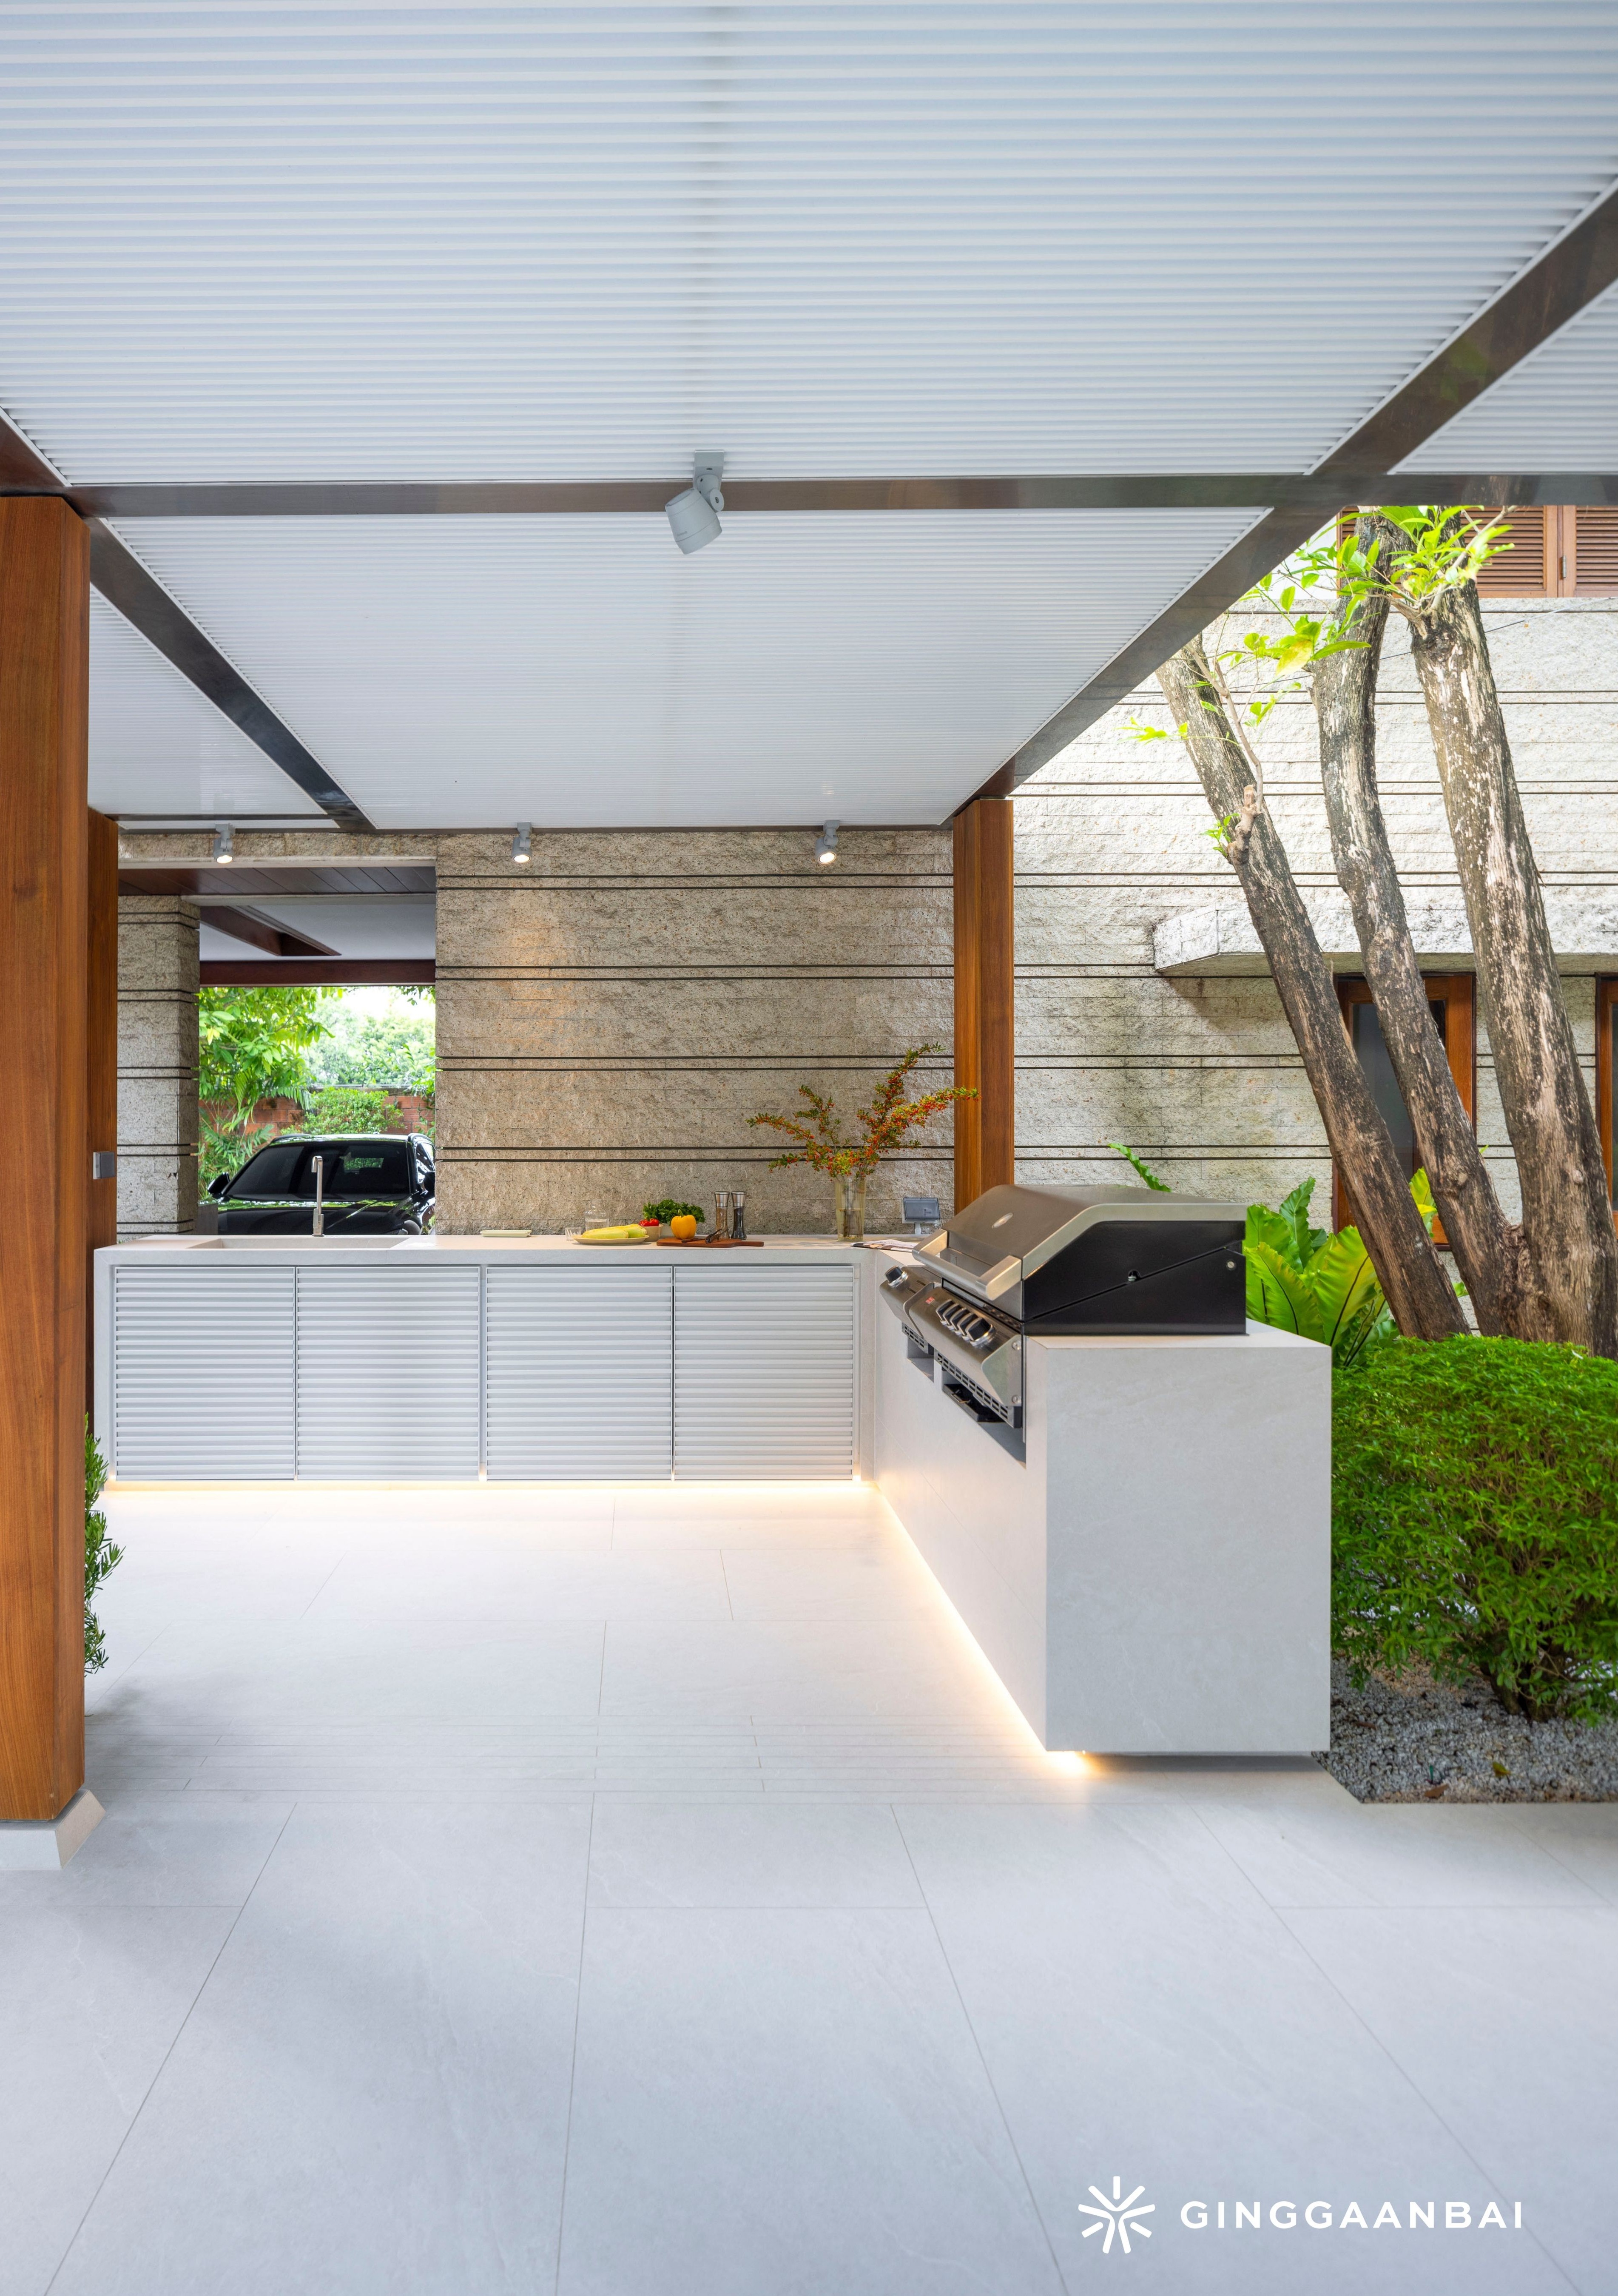
Softening Architecture Through Landscape
การเลือกใช้วัสดุโทนสีอ่อน ผิวสัมผัสธรรมชาติ และองค์ประกอบสีเขียว ถูกนำมาใช้เพื่อลดความรู้สึกแข็งของโครงสร้างเดิม พร้อมสร้างบรรยากาศที่ดูอบอุ่นและเป็นมิตรยิ่งขึ้น
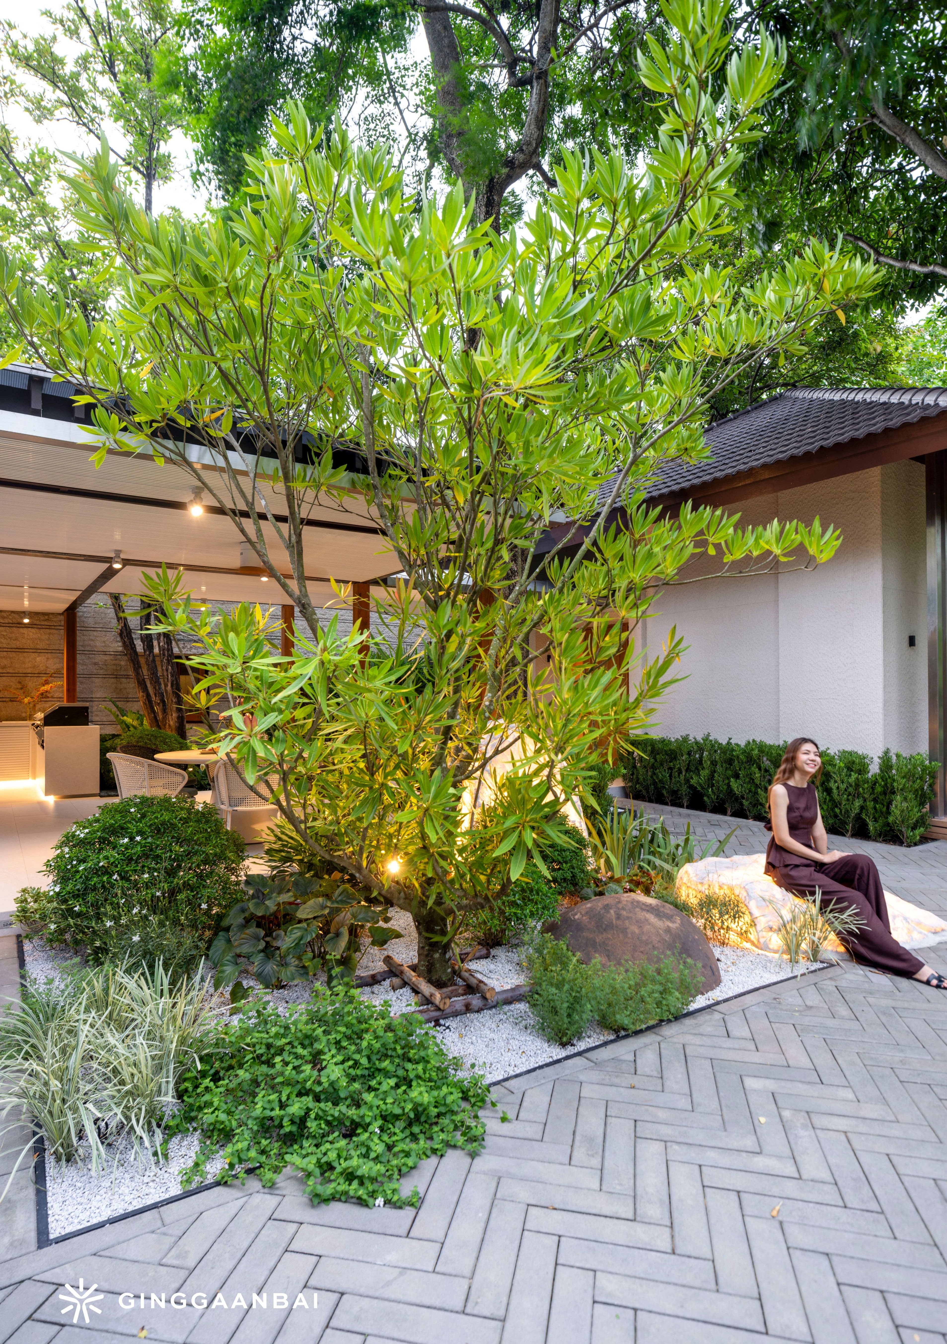
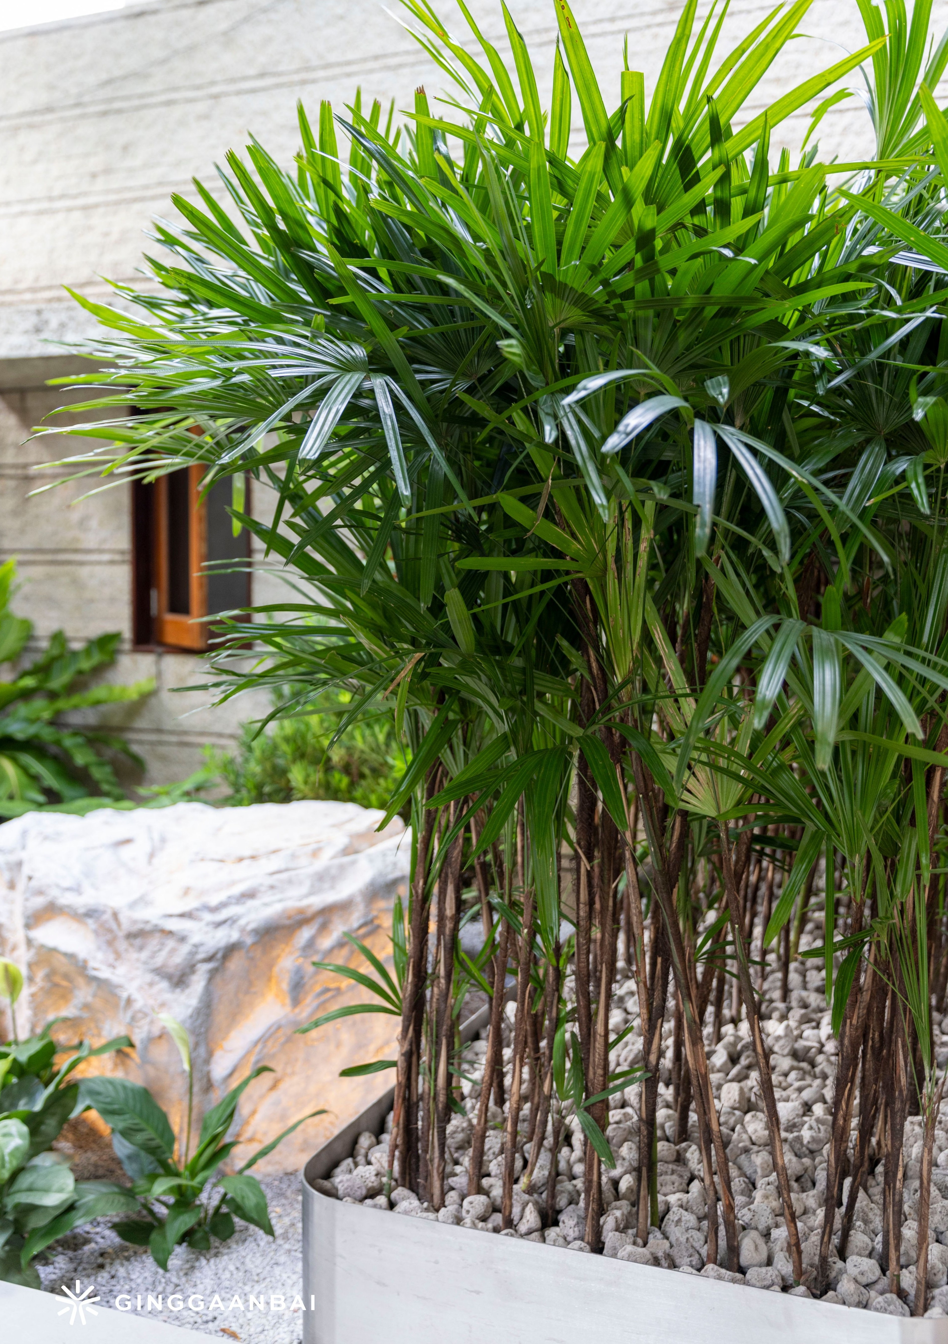
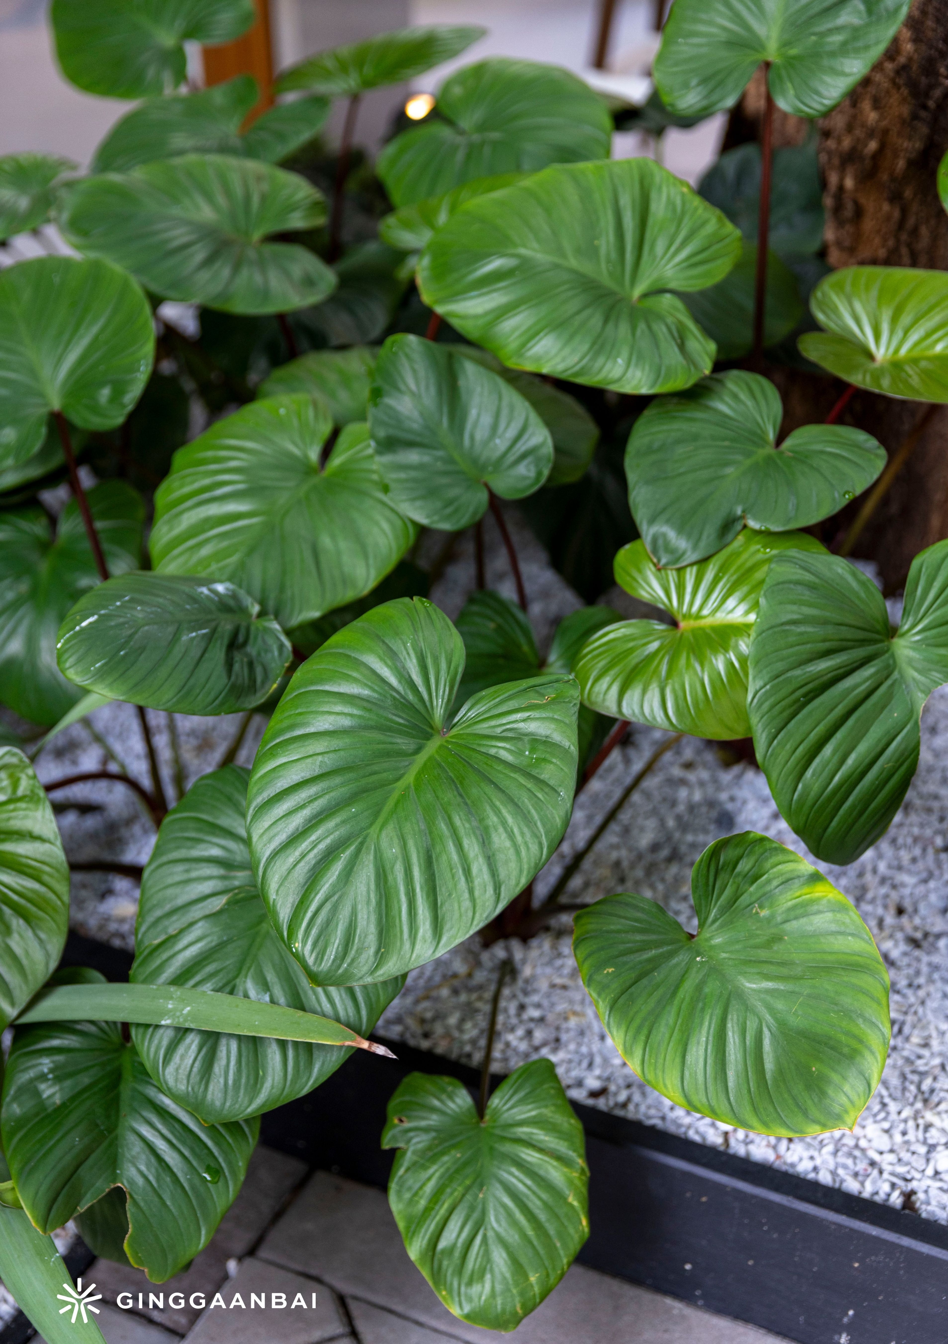
แนวคิด Elegant Tropical ถุกนำมาใช้เพื่อคัดเลือกพรรณไม้ เน้นการใช้รูปทรงใบและพื้นผิวที่หลากหลายมากกว่าการใช้สีสัน ทำให้พื้นที่มีความสดชื่นและมีชีวิตชีวา ขณะเดียวกันก็ยังคงความสงบและเรียบง่ายตามแนวทางการออกแบบสวนโมเดิร์นแบบกิ่งก้านใบ
องค์ประกอบอย่างหินธรรมชาติ กระถางตกแต่ง พื้นกรวด และแสงสว่างภายในสวน ถูกจัดวางให้ทำหน้าที่เสมือนจุดพักสายตา ช่วยสร้างจังหวะของพื้นที่ และเพิ่มความน่าสนใจให้กับประสบการณ์การใช้งานโดยไม่รบกวนความเรียบง่ายของภาพรวม
ในช่วงเวลากลางคืน ระบบไฟส่องสว่างถูกออกแบบให้ช่วยเน้นมิติของต้นไม้ พื้นผิววัสดุ และพื้นที่ใช้งาน ทำให้สวนยังคงมีชีวิตชีวาและสามารถใช้งานได้อย่างต่อเนื่องหลังพระอาทิตย์ตก
Light-toned materials, natural textures, and layers of greenery were introduced to soften the rigidity of the existing structure while creating a warmer and more welcoming atmosphere.
The Elegant Tropical planting concept was adopted for plant selection, emphasising diverse foliage forms and textures rather than colourful flowers. This approach brings freshness and vitality to the space while maintaining the calm and simplicity characteristic of Ginggaanbai’s modern garden design philosophy.
Elements such as natural stone, decorative jars, gravel surfaces, and garden lighting were carefully positioned to function as visual resting points, helping create rhythm within the space and enriching the user experience without compromising the simplicity of the overall composition.
At night, the lighting system was designed to highlight the forms of trees, material textures, and functional spaces, allowing the garden to remain vibrant and fully usable long after sunset.
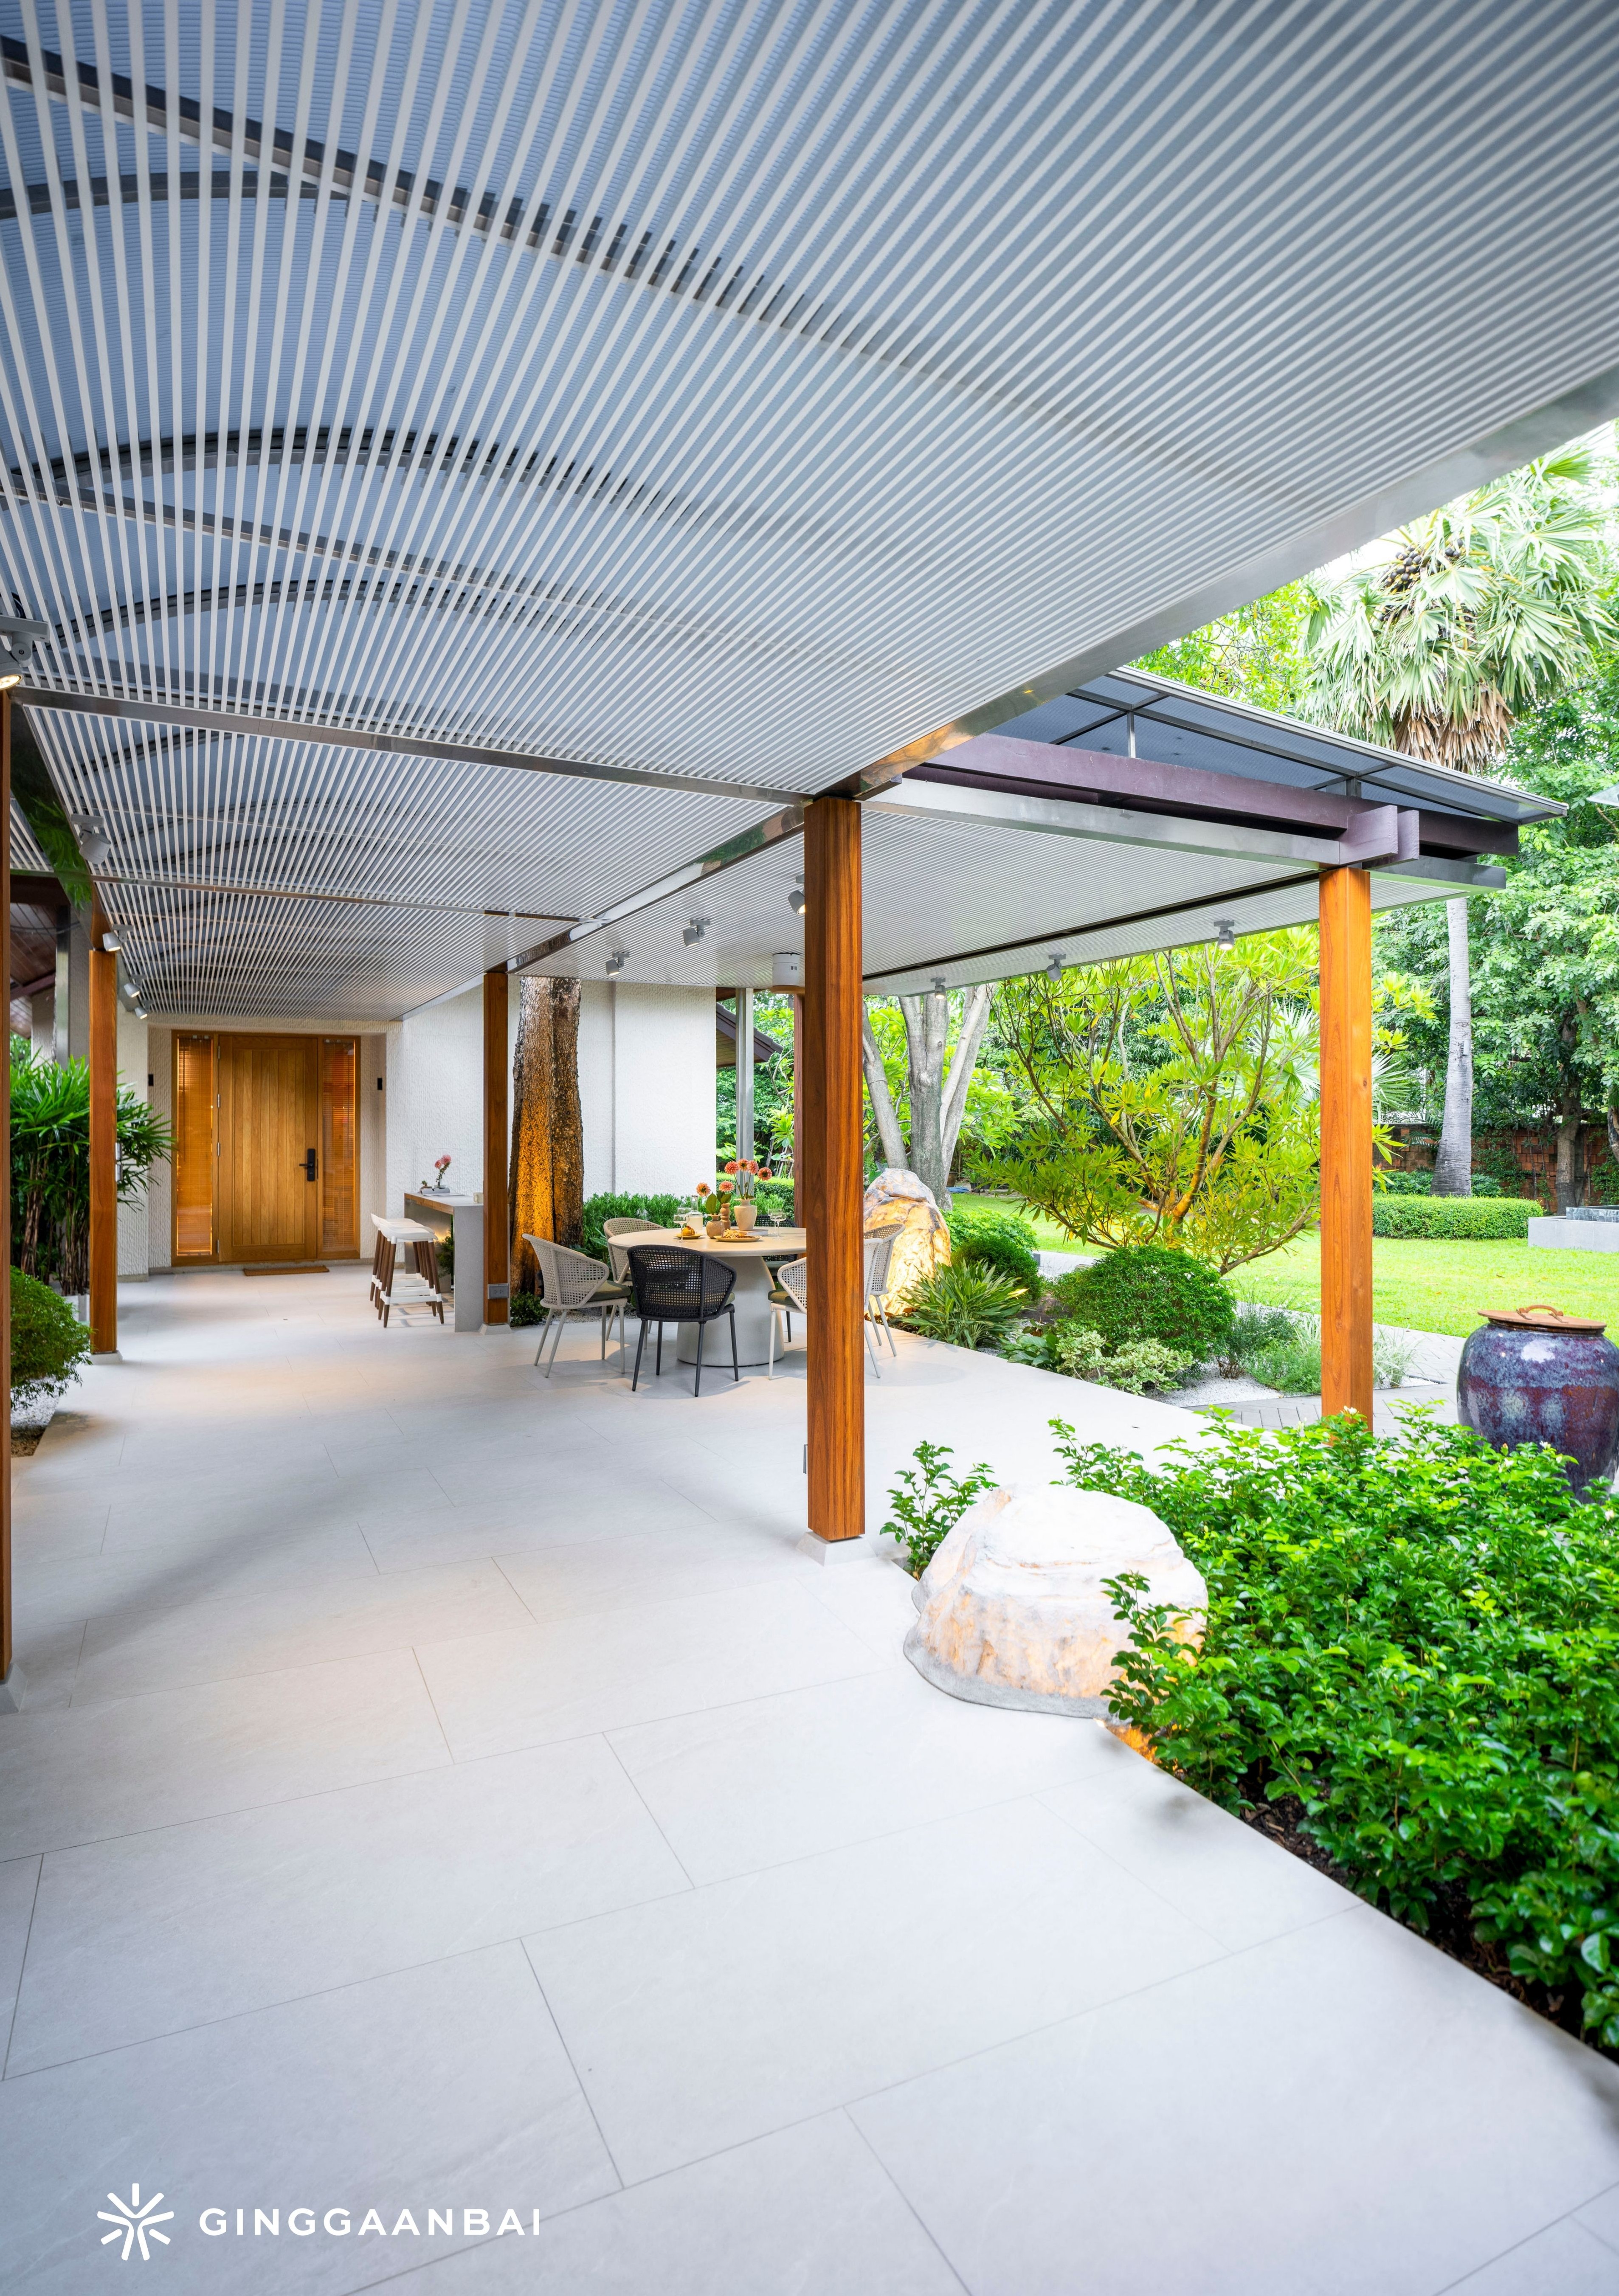
Design Features
- ปรับปรุงพื้นที่สวนที่เชื่อมต่อระหว่างบ้านเดิมและส่วนต่อเติมใหม่ให้กลายเป็นพื้นที่ส่วนกลางของครอบครัว
- ออกแบบสวนกึ่งภายนอกอาคารให้รองรับ Dining Area, Lounge Area, BBQ Kitchen และพื้นที่สังสรรค์ภายในโซนเดียวกัน
- รักษาต้นไม้เดิมภายในพื้นที่และนำมาเป็นส่วนหนึ่งของโครงสร้างทางสายตาของสวน
- ใช้พรรณไม้ตามแนวคิด Elegant Tropical เพื่อสร้างบรรยากาศที่สดชื่น อ่อนโยน และดูแลรักษาได้ง่าย
- ผสมผสานวัสดุโทนสีอ่อน ไม้ หิน และพื้นผิวธรรมชาติเพื่อช่วยลดความแข็งของสถาปัตยกรรมเดิม
- สร้างลำดับการมองเห็นและจุดพักสายตาผ่านการจัดวางพรรณไม้ หินตกแต่ง และองค์ประกอบภูมิทัศน์
- ออกแบบระบบแสงสว่างเพื่อรองรับการใช้งานและสร้างบรรยากาศในช่วงเวลากลางคืน
- Transformed the garden area connecting the original house and the new extension into a shared family living space
- Designed a semi-outdoor garden accommodating a Dining Area, Lounge Area, BBQ Kitchen, and social gathering spaces within a unified zone
- Preserved existing trees and integrated them into the visual structure of the garden
- Applied the Elegant Tropical planting concept to create a fresh, gentle, and easy-to-maintain atmosphere
- Combined light-toned materials, wood, stone, and natural textures to soften the rigidity of the original architecture
- Created visual sequences and focal points through the arrangement of planting, decorative stones, and landscape elements
- Designed a lighting system to support functionality and create atmosphere during the evening
The Gentle Guardian,
The Heart Between Homes
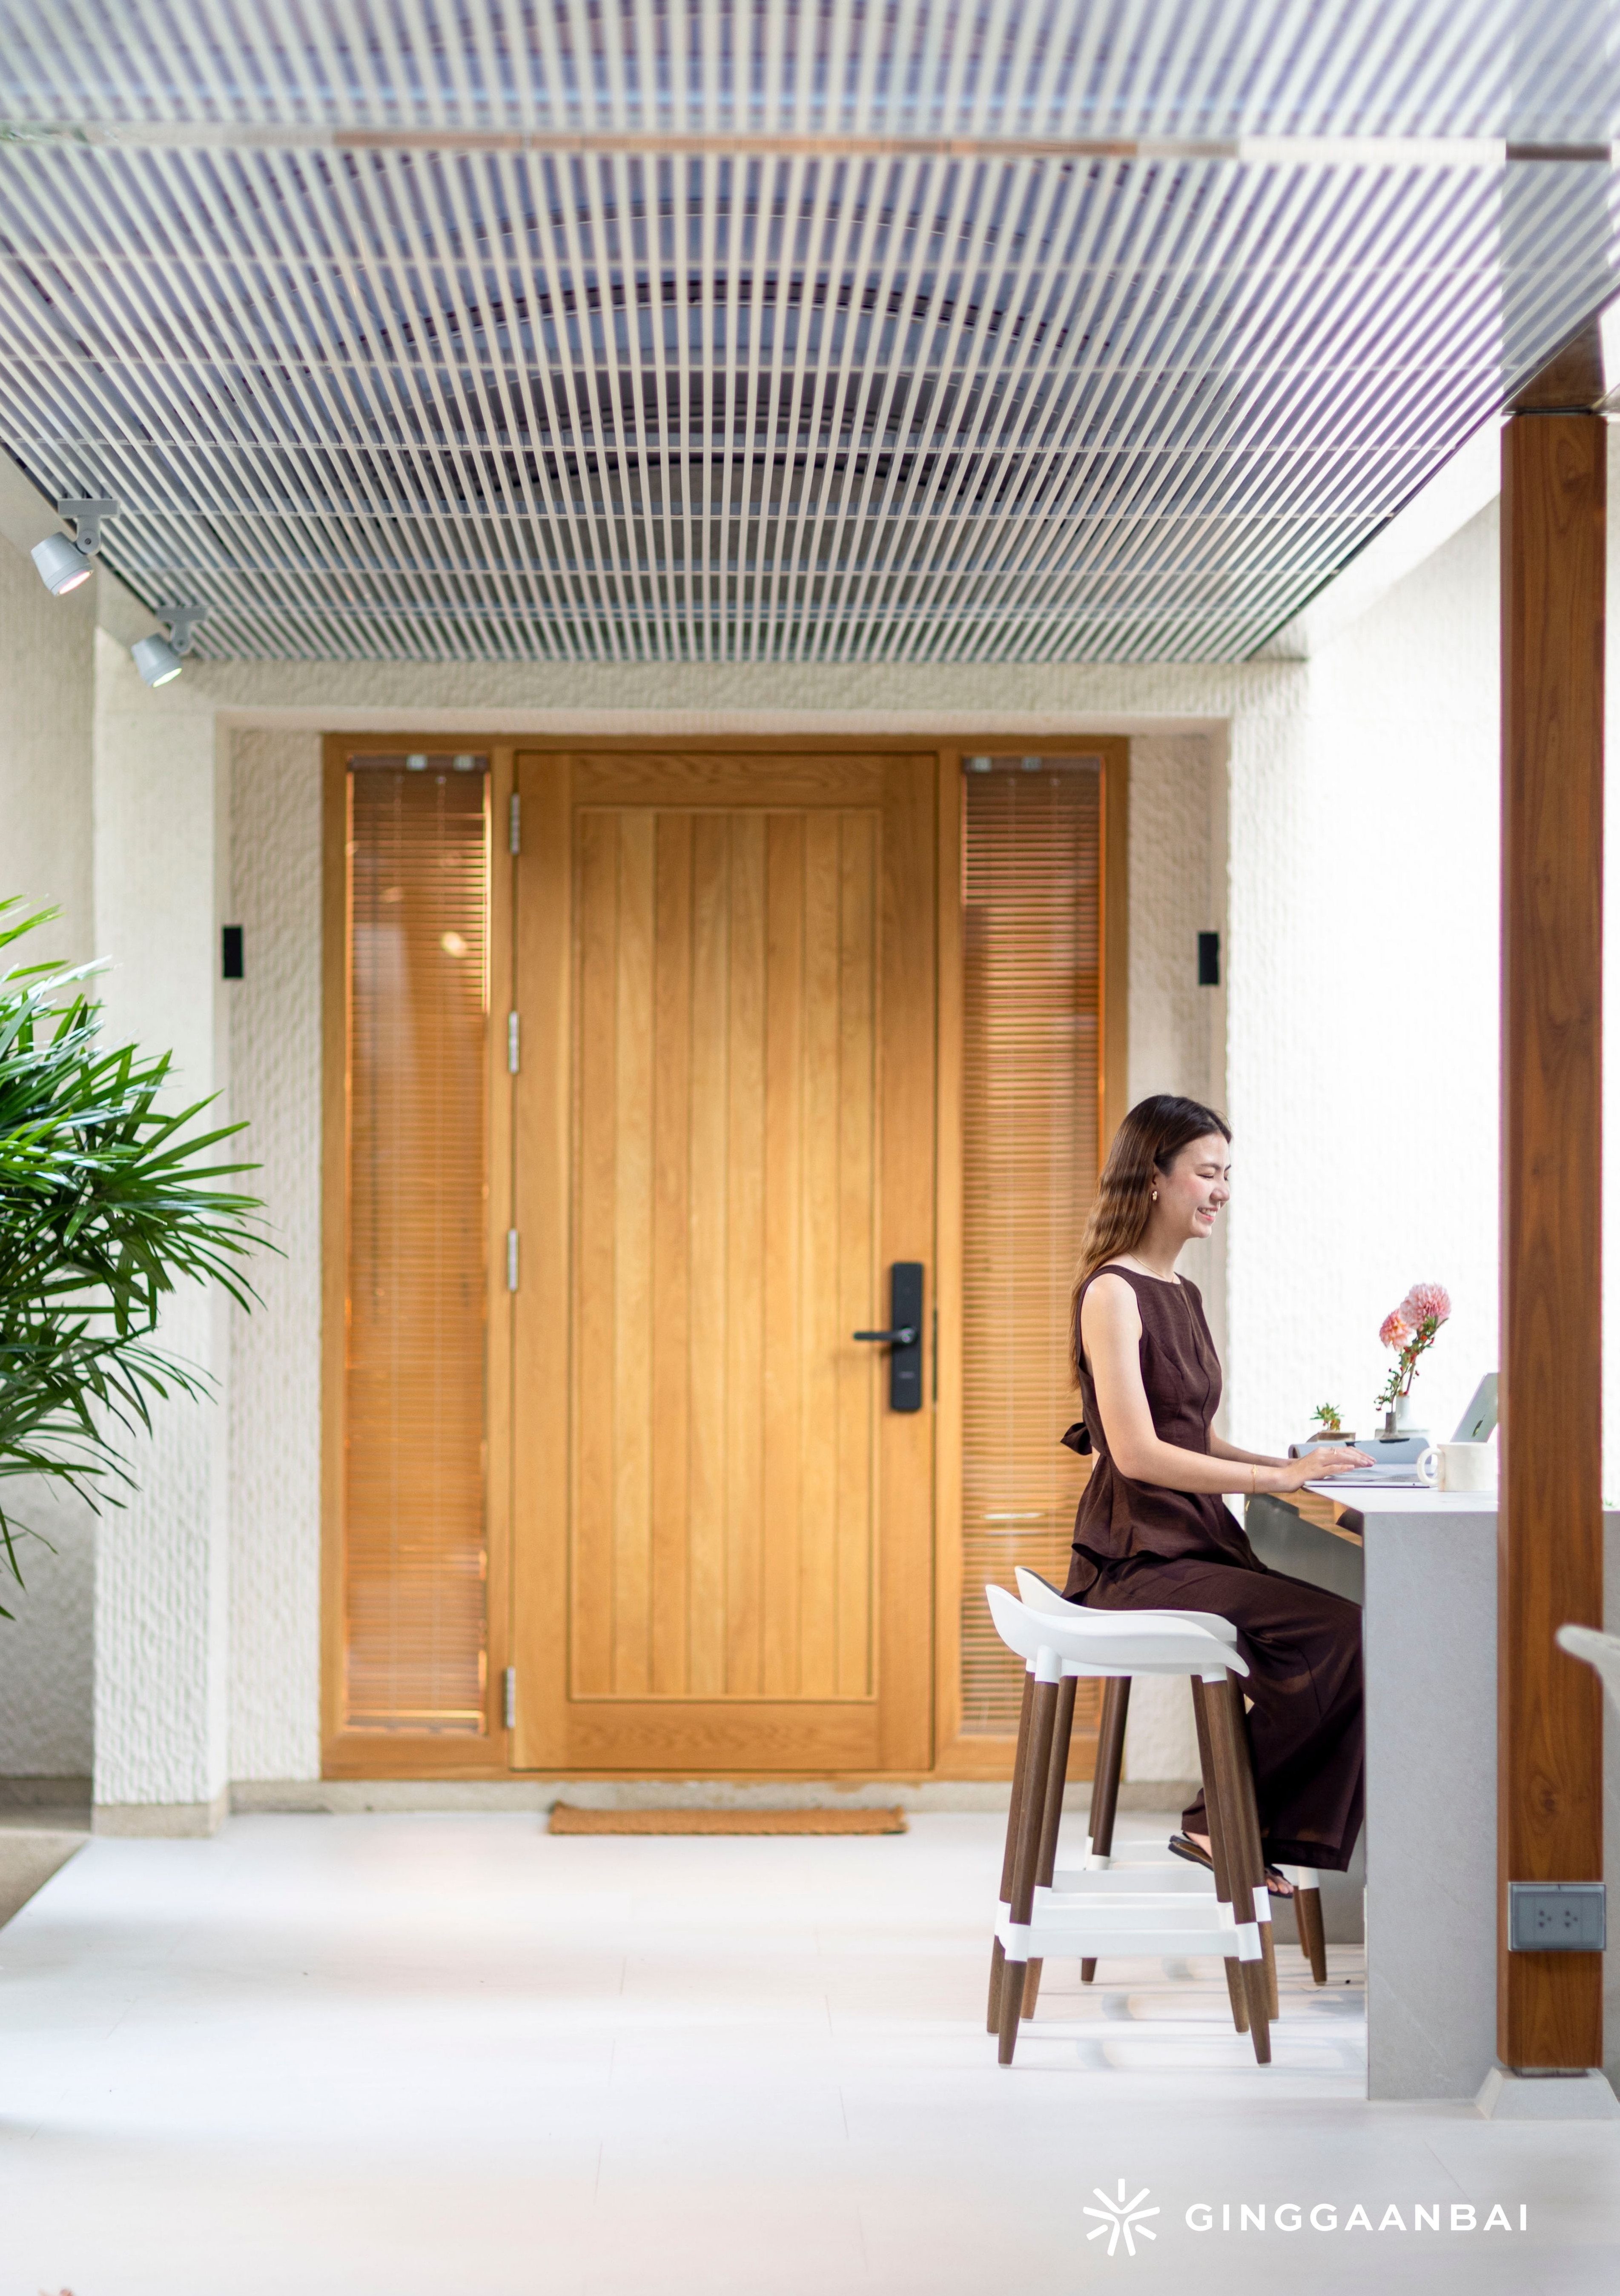
The Gentle Guardian ไม่ได้เป็นเพียงพื้นที่เชื่อมต่อระหว่างบ้านเดิมและส่วนต่อเติมใหม่ หากเป็นหัวใจของการใช้ชีวิตที่คอยเชื่อมโยงผู้คน กิจกรรม และช่วงเวลาต่าง ๆ ของครอบครัวเข้าด้วยกัน
จากพื้นที่ทางผ่านที่เคยมีบทบาทเพียงเชื่อมอาคาร สู่พื้นที่ส่วนกลางที่รองรับการพักผ่อน การรับประทานอาหาร การพบปะพูดคุย และการใช้เวลาร่วมกันในแต่ละวัน พื้นที่แห่งนี้จึงกลายเป็นจุดศูนย์กลางที่ทำให้บ้านทั้งหลังทำงานร่วมกันได้อย่างสมบูรณ์
ตั้งแต่ต้นไม้เดิมที่ยังคงยืนหยัดอยู่ภายในพื้นที่ วัสดุที่ช่วยสร้างความอบอุ่นให้กับสถาปัตยกรรมเดิม ไปจนถึงพื้นที่ใช้งานที่ถูกออกแบบให้รองรับวิถีชีวิตของครอบครัว ทุกองค์ประกอบล้วนทำงานร่วมกันเพื่อสร้างบรรยากาศที่เรียบง่าย ผ่อนคลาย และน่าใช้งานในระยะยาว
สำหรับกิ่งก้านใบ การออกแบบสวน ไม่ได้เป็นเพียงการออกแบบพื้นที่ที่สวยงามเมื่อมองเห็น แต่คือพื้นที่ที่ช่วยให้ผู้คนอยากใช้เวลาร่วมกันมากขึ้น
และบางครั้ง หัวใจสำคัญที่สุดของบ้าน อาจไม่ได้อยู่ภายในผนังของอาคารหลังใดหลังหนึ่ง หากแต่อยู่ในพื้นที่ระหว่างกัน พื้นที่ที่คอยโอบรับ ดูแล และเชื่อมโยงทุกช่วงเวลาของชีวิตเอาไว้อย่างอ่อนโยนเสมอ
The Gentle Guardian is more than a connecting space between the original house and the new extension. It is the heart of daily living, bringing together people, activities, and moments shared by the family.
From a transitional pathway that once merely linked buildings together, it has become a central space for relaxation, dining, conversation, and spending time together. In doing so, it has become the element that allows the entire home to function as one cohesive environment.
From the existing trees that continue to stand within the space, to the materials that bring warmth to the original architecture, and the functional areas designed to support the family’s lifestyle, every element works together to create an atmosphere that is simple, relaxing, and enjoyable for the long term.
For Ginggaanbai, garden design is not merely about creating beautiful spaces to look at, but about creating places where people want to spend more time together.
And sometimes, the true heart of a home does not exist within the walls of a single building, but in the space between them—a place that gently embraces, supports, and connects every moment of life.
The Gentle Guardian